PREDMET.ARCHITECTURE/Guides/How to Choose an Architect in Bali
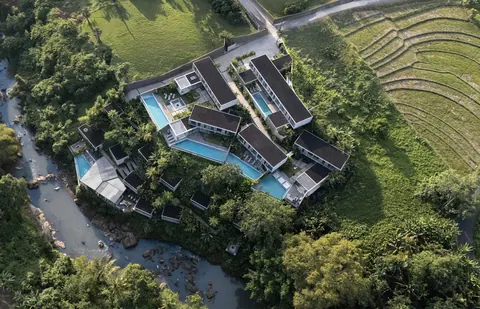
INSHI, a hospitality complex above a river canyon in Ubud — designed by PREDMET.ARCHITECTURE
Guide by PREDMET.ARCHITECTUREUpdated October 20269 min read

How to Choose an Architect in Bali

What to check, what to ask and which warning signs to take seriously before you sign — so the villa you approve on screen is the villa that gets permitted and built.

STRALicence to practise
5Things to check
8Questions to ask
6Red flags
The short answer

Choose for Built Work, Licence and Scope

Choose an architect in Bali who has completed buildings you can visit, holds an Indonesian architect's registration (STRA) or works with a registered Indonesian architect who signs the drawings, knows Bali's own building rules, and whose scope covers everything your project needs — site analysis, working drawings, engineering coordination, the PBG permit package and supervision on site. Renders are easy to produce; permitted, buildable and well-built villas are not.

  1. Licence and knowledge of Bali's rules
  2. Built work in Bali, not only renders
  3. What is actually included
  4. Process and communication
  5. Contract and fees
  6. 8 questions to ask
  7. 6 red flags
  8. Frequently asked questions
01
Licence

Licence and Knowledge of Bali's Rules

Under Indonesia's Law No. 6 of 2017 on Architects, anyone practising as an architect needs a registration certificate (STRA). Building-permit drawings must be signed by licensed professionals — so the first question is whose name and licence will be on yours.

The law exempts only simple and traditional buildings, which a villa project is not. A foreign architect can design in Indonesia, but must be registered and work with an Indonesian architect who takes professional responsibility. That arrangement is common and perfectly workable — as long as it is real and named in the contract, not a signature borrowed at the end.

The same applies to engineering: structural and MEP drawings need licensed engineers, and on sloping or riverside plots the structural engineer matters as much as the architect.

Bali has its own rules

On top of national law, Bali adds rules that an architect working here must know by heart:

  • Height — buildings are generally kept to about 15 metres, with stricter limits near temples.
  • Balinese architectural identity — Bali Provincial Regulation No. 5 of 2005 on building architecture requires new buildings to reflect Balinese architecture. A good architect designs contemporary villas that meet it, rather than discovering it during the permit review.
  • Setbacks and sacred zones from coastlines, rivers, ravines and temples, set in the spatial plans.
  • 2026 farmland rules — productive farmland (LP2B) can no longer be converted into villas or other commercial property.
02
Portfolio

Built Work in Bali, Not Only Renders

A strong render shows a designer's taste. A completed building in Bali shows whether the design survived permitting, the budget, the contractor and the rainy season. Ask to see finished projects — and visit one if you can.

  • Completed vs concept. Ask which projects are built, which are under construction and which are concepts. All three are legitimate; mixing them without saying so is not.
  • Similar conditions. Look for experience with your type of plot — a slope, a river edge, a rice-terrace setting — and your scale, from one villa to a complex.
  • Results after handover. For rental projects, how the villa actually performs is the most honest review of its design.
PREDMET Kaba-Kaba Resort
From our projects
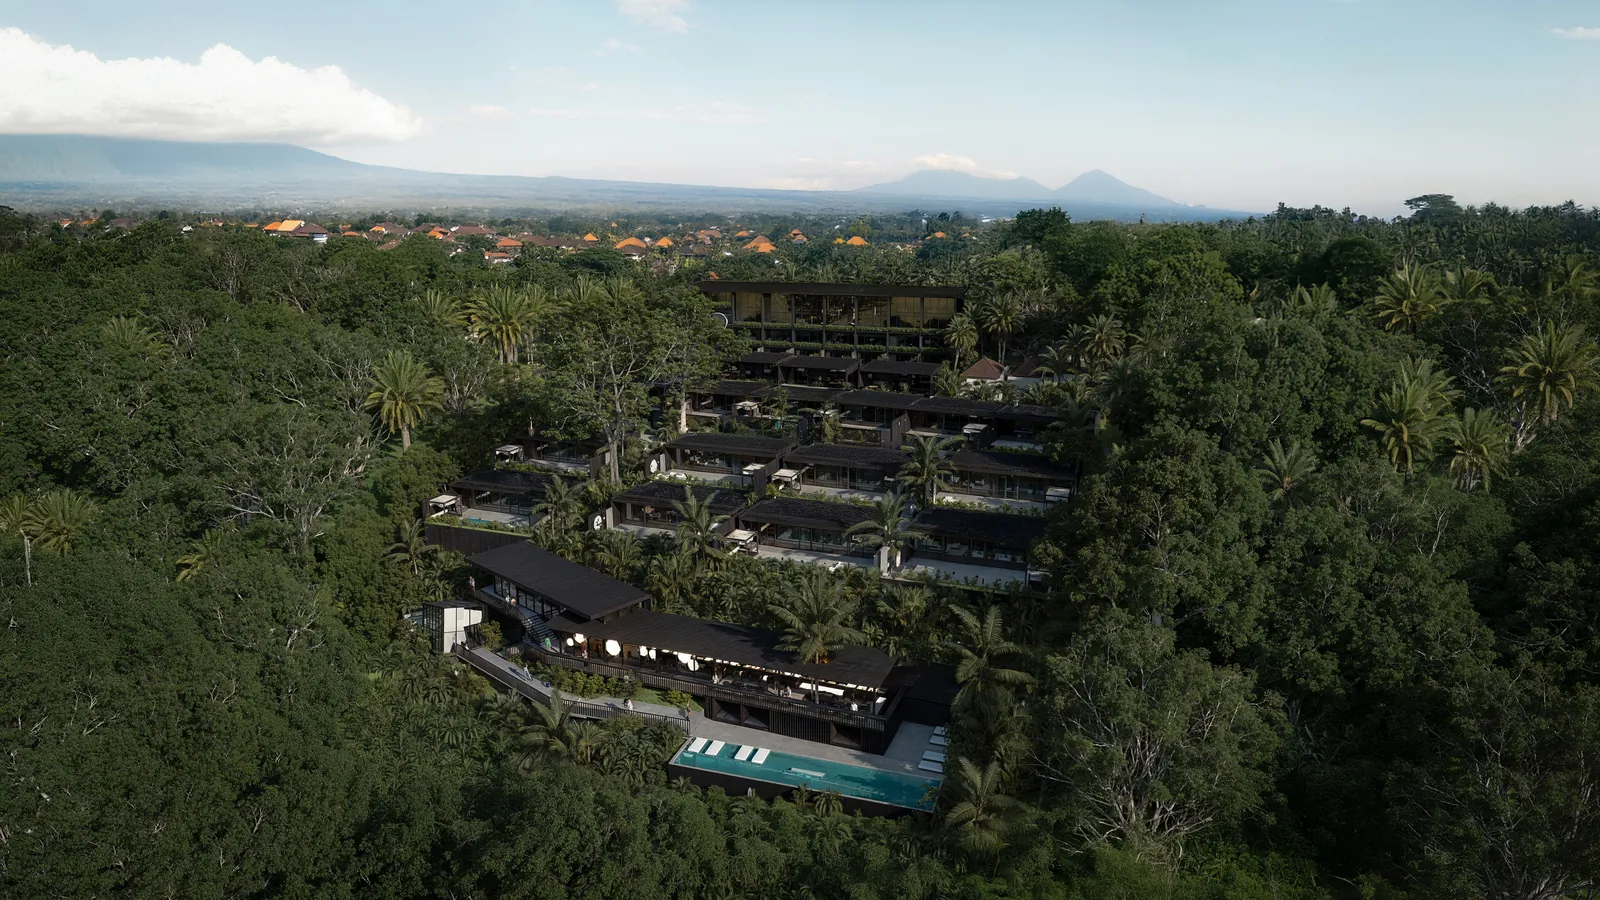
PREDMET Kaba-Kaba ResortCompleted and operating: 5 villas and 11 cottages built into a slope above a river canyon — designed, engineered and delivered by one team.
03
Scope

What Is Actually Included

Two proposals with the same headline can cover very different work. Many design studios deliver a concept and drawings and stop there; a full-cycle bureau stays responsible from the site to the finished building. Compare scope line by line before you compare price.

StageDesign-only studioFull-cycle bureau
Site and feasibility checkSometimesIncluded
Concept and 3D visualisationIncludedIncluded
Working drawingsUsuallyIncluded
Structural and MEP coordinationClient hires separatelyIncluded
PBG permit documentationOften extraIncluded
Supervision during constructionOccasional visitsOn site
Furniture, joinery, procurementNot includedAvailable

Neither model is wrong. A design-only studio can be the better fit if you already have a contractor and engineers you trust and plan to manage the build yourself, or if you want a signature concept from a particular designer. Otherwise, every stage that is not included becomes something you manage — and the gaps between separate teams are where budgets and schedules usually slip.

04
Process

Process and Communication

Most owners building in Bali are not on site every week. A good architect replaces your presence with a clear process: defined stages, a fixed deliverable at the end of each, and regular reporting once construction starts.

  • Stages with sign-off — strategy, concept, design development, working drawings — so decisions are fixed before money is spent on the next stage.
  • One point of responsibility who answers for the design, the permit package and the site.
  • Reporting during construction — photos, progress against schedule, decisions that need your approval.
  • A shared language. Your architect should be fluent in yours and work comfortably with Indonesian authorities and builders.
05
Contract

Contract and Fees

Architects in Bali price in different ways — a fixed fee per stage, a rate per square metre, or a share of the construction budget. The model matters less than what the contract ties the money to.

  • Payments linked to deliverables, not to dates.
  • A clear list of what each stage includes — number of design revisions, drawings, site visits.
  • Who owns the drawings and whether you can use them with another contractor.
  • What happens if the project pauses — common when land or financing changes.

A reliable quote needs the site. An architect who gives a firm price for design and construction without seeing the plot is pricing a different project than yours.

Before you sign

8 Questions to Ask Any Architect in Bali

Ask the same questions to every studio you talk to. The answers make proposals comparable.

  1. Who signs the drawings? Name and STRA of the responsible architect and engineers.
  2. Which projects are built? Can I visit one, or speak to an owner?
  3. Have you built on a site like mine? Slope, river, rice terraces, coastline.
  4. What is included at each stage? Revisions, drawings, visualisations, engineering.
  5. Do you prepare the PBG package? And who deals with the regency's review?
  6. Who supervises construction? How often, and how do you report to me?
  7. How do you control the budget? At which stage is the construction cost estimated?
  8. What can go wrong on my plot? A good architect answers this honestly before you buy.

Ask us the same eight questions. Send the plot location and your goals — we reply with the next step within a day.

Talk to an architect
Warning signs

Six Red Flags When Hiring an Architect

Only renders, no built work

Beautiful images, but nothing completed that you can visit or verify.

Nobody named on the licence

The studio can't tell you who will sign and take responsibility for the drawings.

"We know people" permitting

Promises that zoning or the PBG can be bypassed. They can't — and the risk stays with you.

No soil test, no engineer

Structure "to be figured out by the builder" — the most expensive kind of saving.

A firm price without the site

Fixed numbers before anyone has looked at the slope, access or ground.

Gone after the drawings

No supervision during construction, so nobody checks that what's built matches what was approved.

Where we fit in

A Full-Cycle Bureau in Bali

PREDMET.ARCHITECTURE is an architecture bureau based in Canggu that takes projects from the site to the finished building: site selection and due diligence, design from concept to working drawings, PBG documentation, engineering coordination, construction supervision, our own furniture and joinery production, and turnkey procurement.

Our work ranges from private villas like Villa SACRE — built in 8 months and rated 5.0 on Airbnb — to the 5-storey, 99-unit PREDMET.CEMAGI aparthotel and the operating PREDMET Kaba-Kaba Resort.

Questions

Hiring an Architect in Bali

Do I need a licensed architect to build a villa in Bali?

Yes. Indonesia's Law No. 6 of 2017 on Architects requires anyone practising as an architect to hold a registration certificate (STRA), with exemptions only for simple and traditional buildings. The drawings submitted for the PBG building approval must be prepared and signed by licensed professionals, including structural and MEP engineers.

Can a foreign architect design my villa in Bali?

A foreign architect can design in Indonesia but must be registered and work together with an Indonesian architect who takes professional responsibility for the work. In practice, many Bali projects combine an international design lead with a local registered architect and engineers; what matters is that the responsible architect is named and involved, not added only to sign.

How do I check an architect's work in Bali?

Ask which projects are completed, under construction or still concepts, and visit a finished building if possible. Look for projects on similar land and at a similar scale, ask who signed the drawings, and for rental properties ask how the completed villa performs. Completed and operating projects say more than renders.

How are architects paid in Bali?

Common models are a fixed fee per design stage, a rate per square metre of building, or a percentage of the construction budget. Whichever model is used, payments should be tied to clearly defined deliverables at each stage, and the contract should state the number of revisions, the drawings included, site visits during construction and who owns the drawings.

Should the architect and the builder be the same company in Bali?

Both models work. Separate architect and contractor give independent checks on quality; a single full-cycle team reduces gaps between design, engineering and construction and gives the owner one point of responsibility. The key is that someone qualified supervises construction against the approved drawings, because that is what keeps the building eligible for its SLF certificate.

What local rules should an architect in Bali know?

Beyond national building law, Bali has its own requirements: buildings are generally limited to about 15 metres, Bali Provincial Regulation No. 5 of 2005 requires new buildings to reflect Balinese architectural identity, spatial plans set setbacks from coastlines, rivers, ravines and temples, and since 2026 productive farmland (LP2B) can no longer be converted into villas. An architect experienced in Bali designs within these rules from the start, so the permit review does not force a redesign.

How long does it take to design a villa in Bali?

For a single villa, design from strategy and concept to complete working drawings typically takes about two to four months, depending on the size of the project and how quickly decisions are made. The PBG building approval follows, usually one to three months for a single villa with complete documents.

Reflects regulations as of October 2026. General information, not legal advice.

Looking for an Architect in Bali?