PREDMET.ARCHITECTURE/Projects/Villa SACRE
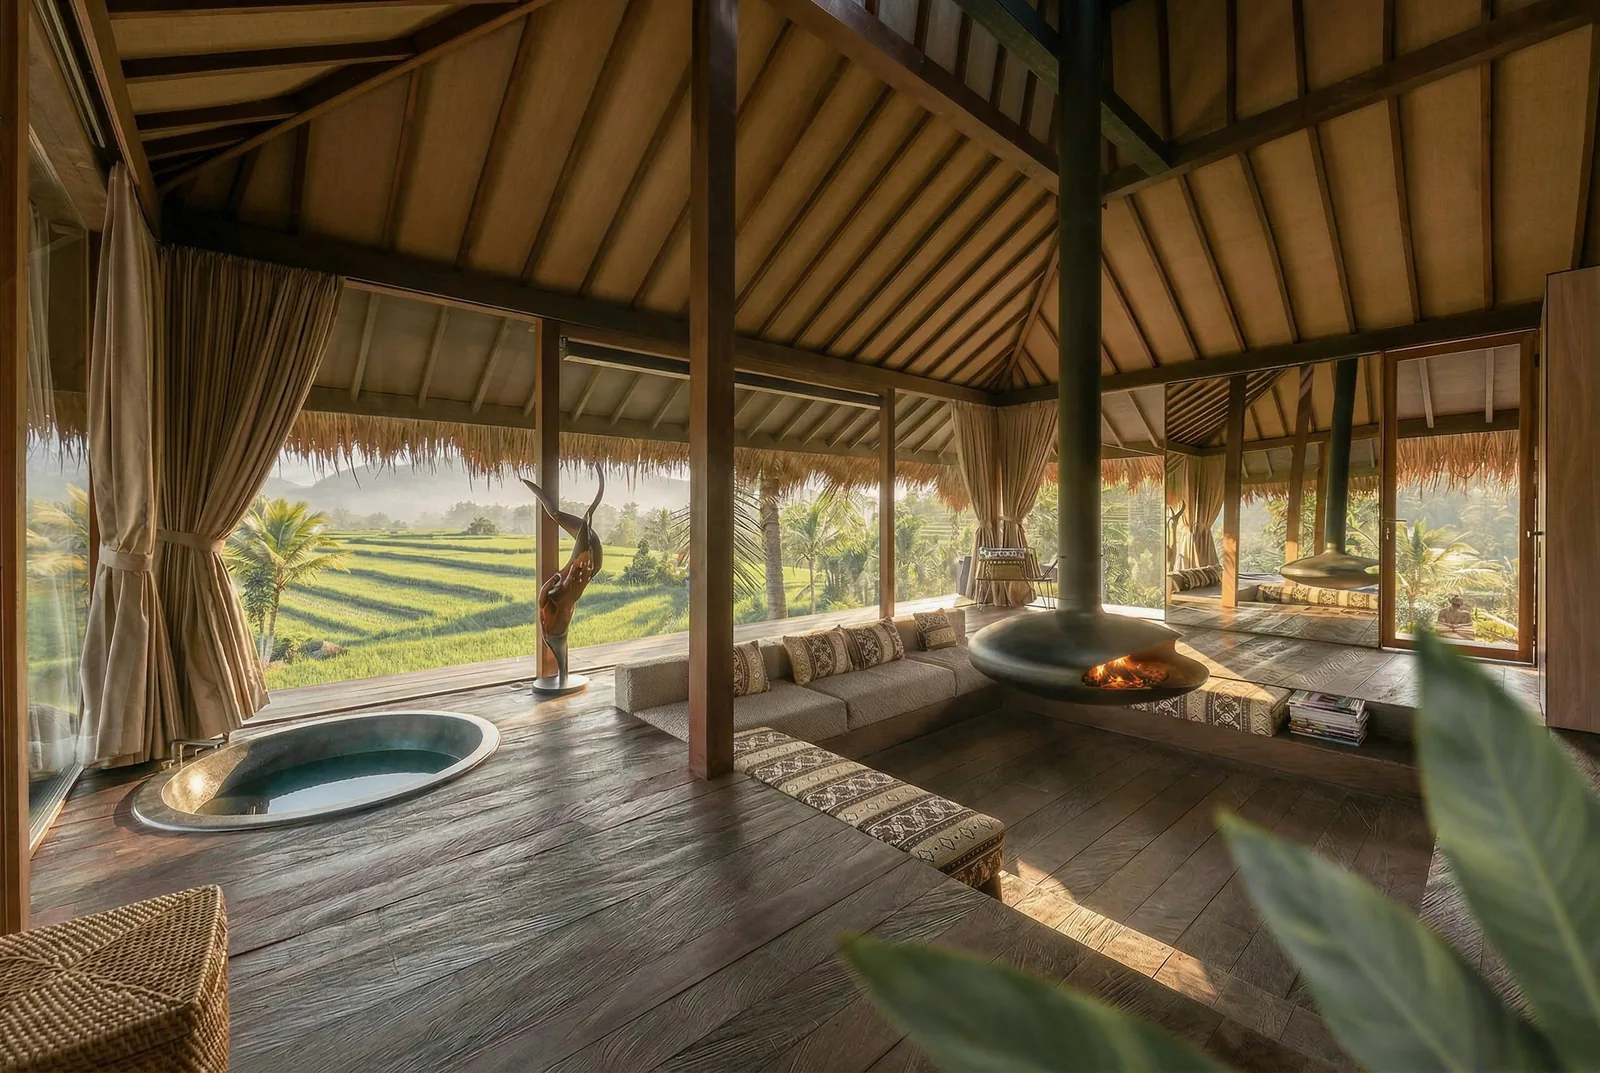
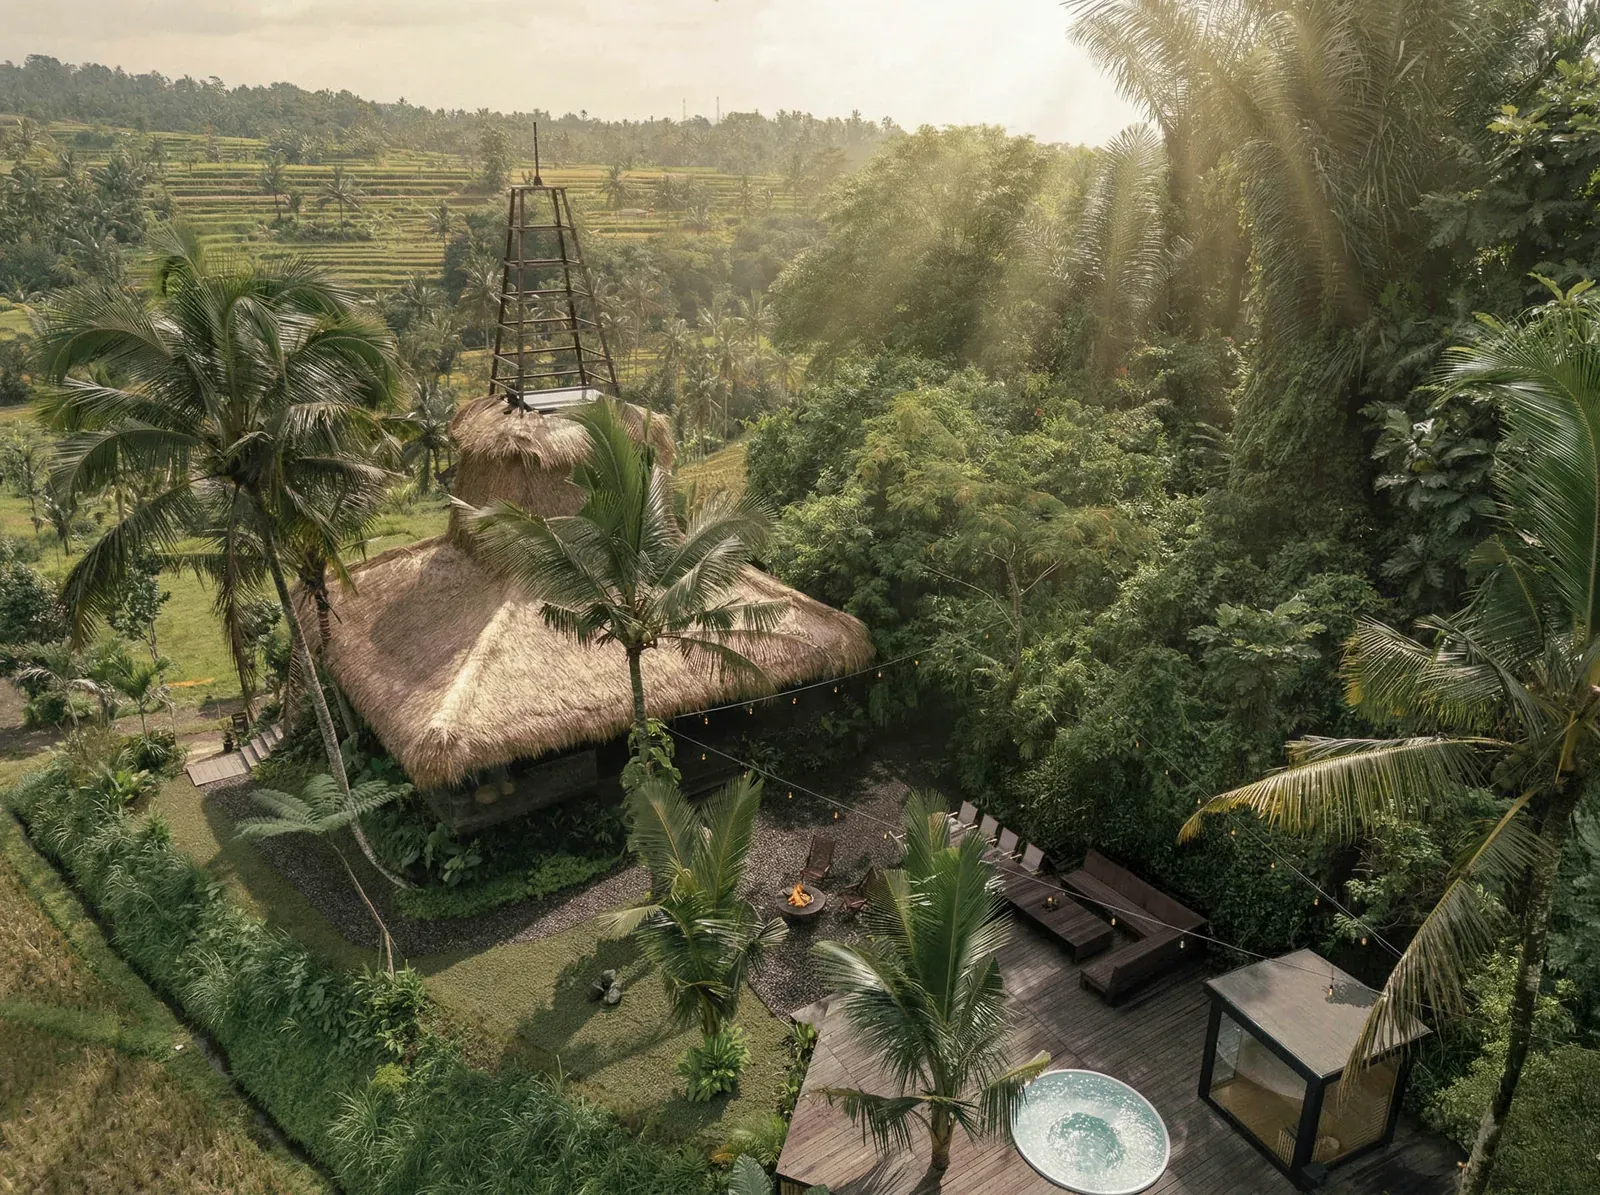
Villa SACRE — Sumba-inspired thatched roof among the Jatiluwih rice terraces, Bali

Tradition as a Foundation for Modern Retreat

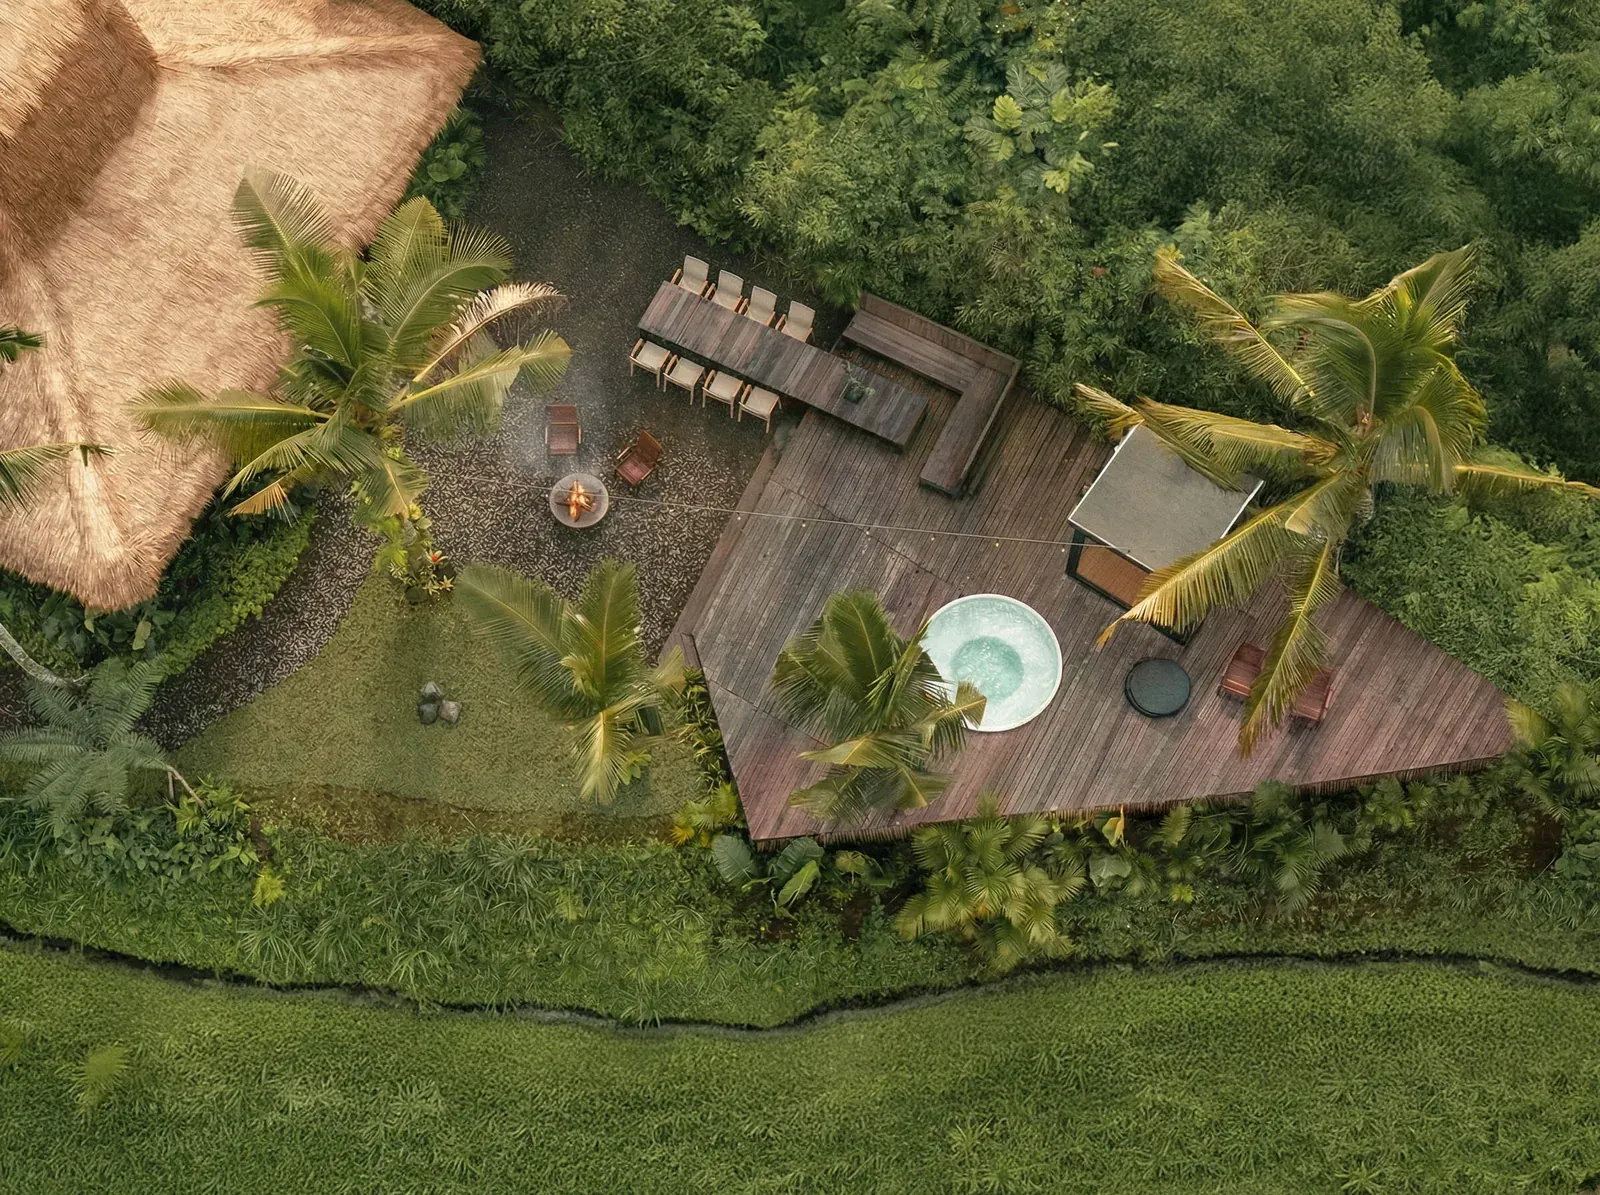
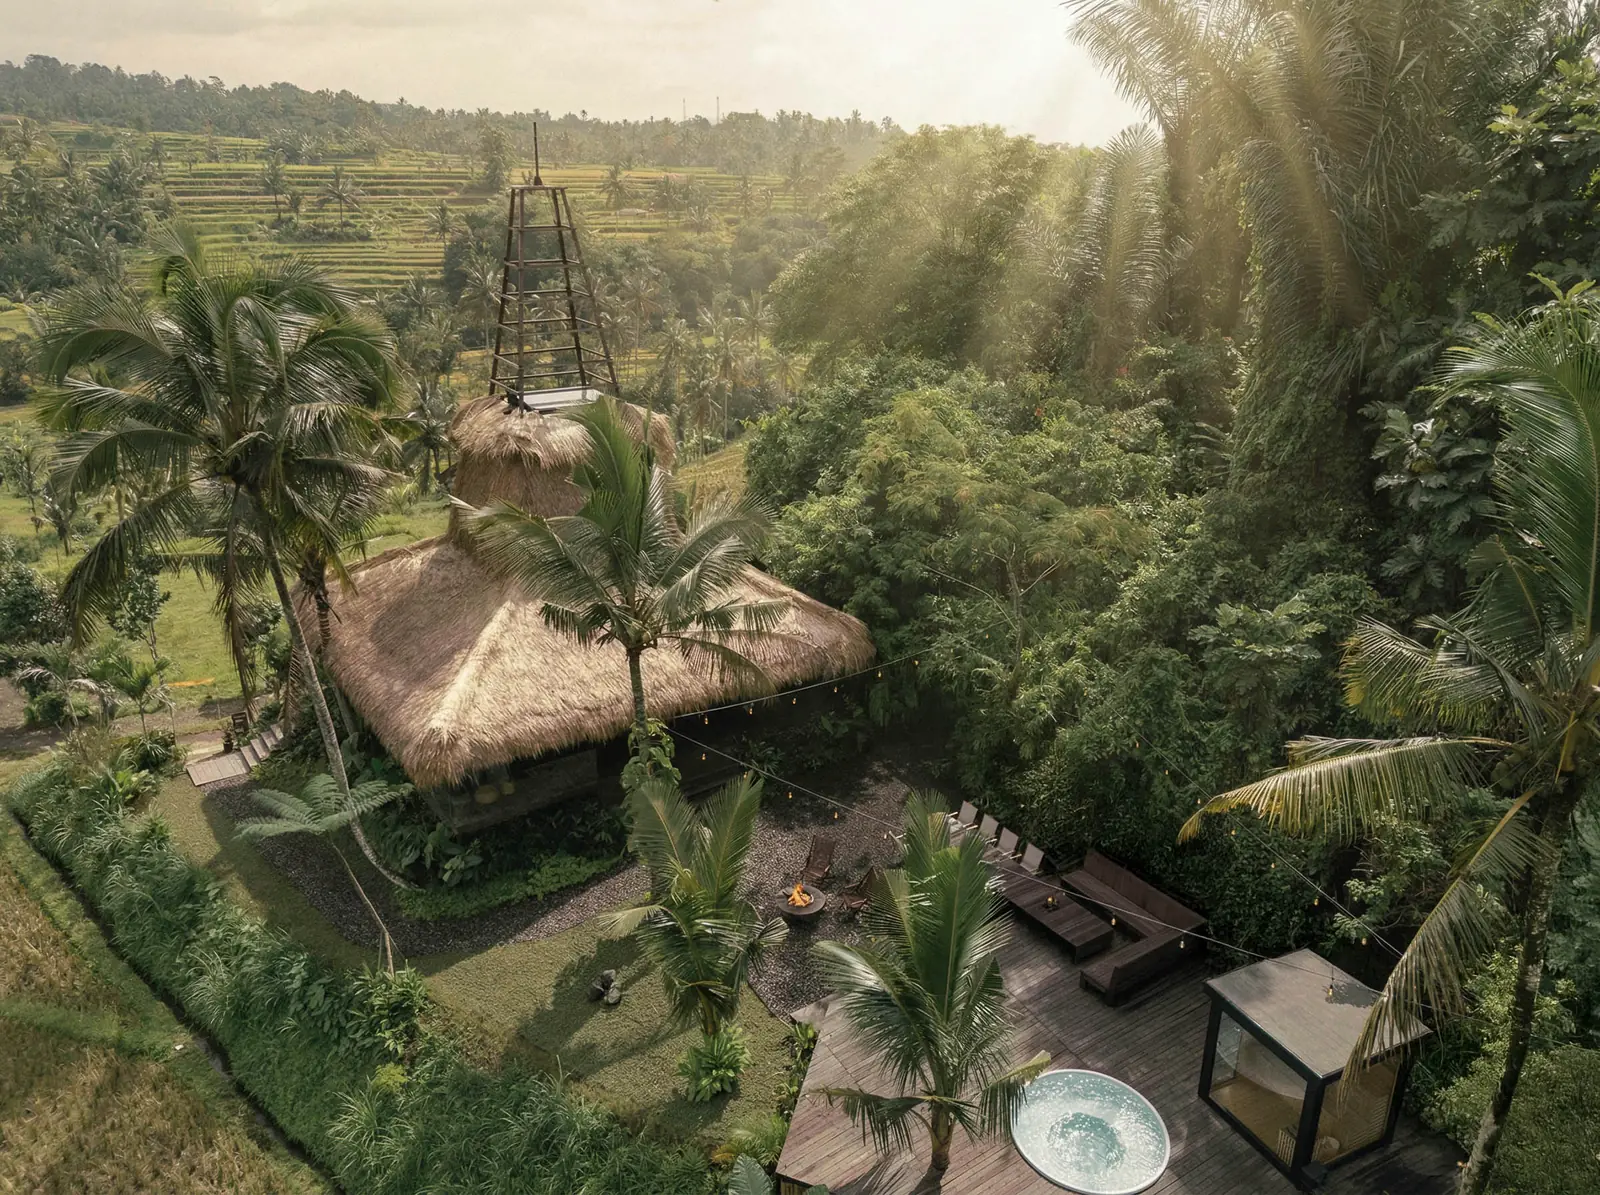
A private villa inspired by the traditional architecture of Sumba, set among rice terraces and Bali's mountainous landscape.

700mElevation
8Months to build
5.0Rating on Airbnb
2 yrReturn on investment

Traditional Structure.
Contemporary Living.
A Space for Reset.

Concept

A Reinterpretation of the Sumbanese Dwelling

The architectural concept is based on a reinterpretation of the traditional Sumbanese dwelling and its vertical hierarchy of space. The lower level is associated with the earthly and material world, the middle level with human life, and the upper level with the spiritual realm.

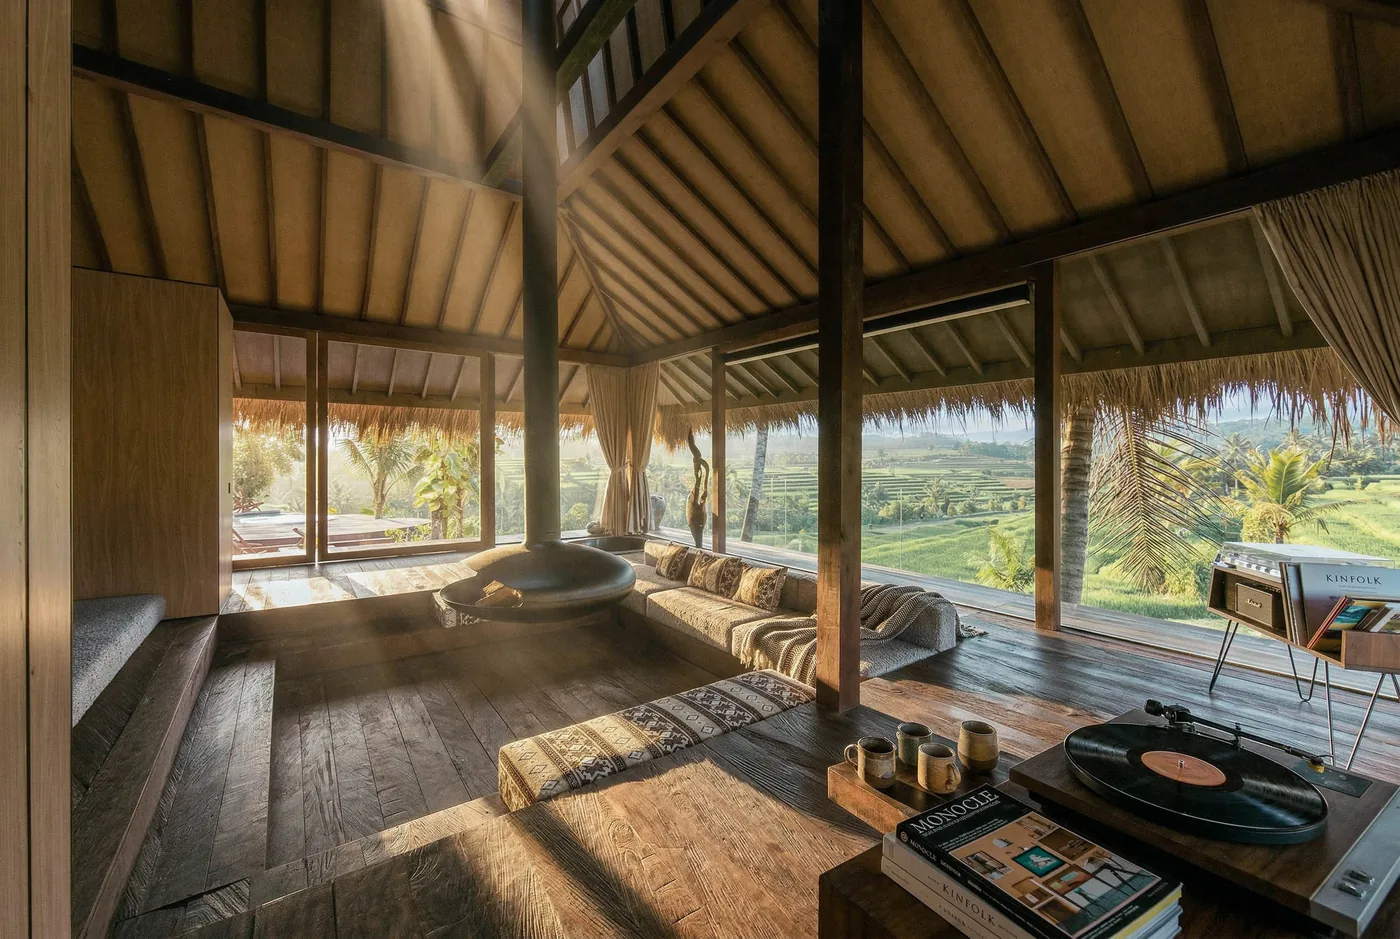
We preserved this fundamental structure and the characteristic proportions of the traditional house while adapting them to contemporary standards of comfort — neither a literal reconstruction nor a stylistic imitation, but an attempt to connect an ancient spatial model with the lifestyle of a contemporary person.

The constraint

During the design process, an unexpected constraint emerged: due to the proximity of a temple, the permitted height of the roof was significantly reduced.

Rather than abandoning the distinctive Sumbanese silhouette, we extended the upper part of the roof with a lightweight structural frame. A skylight was integrated beneath it — turning the restriction into an architectural device that also brings additional natural light into the interior.

A space for reset

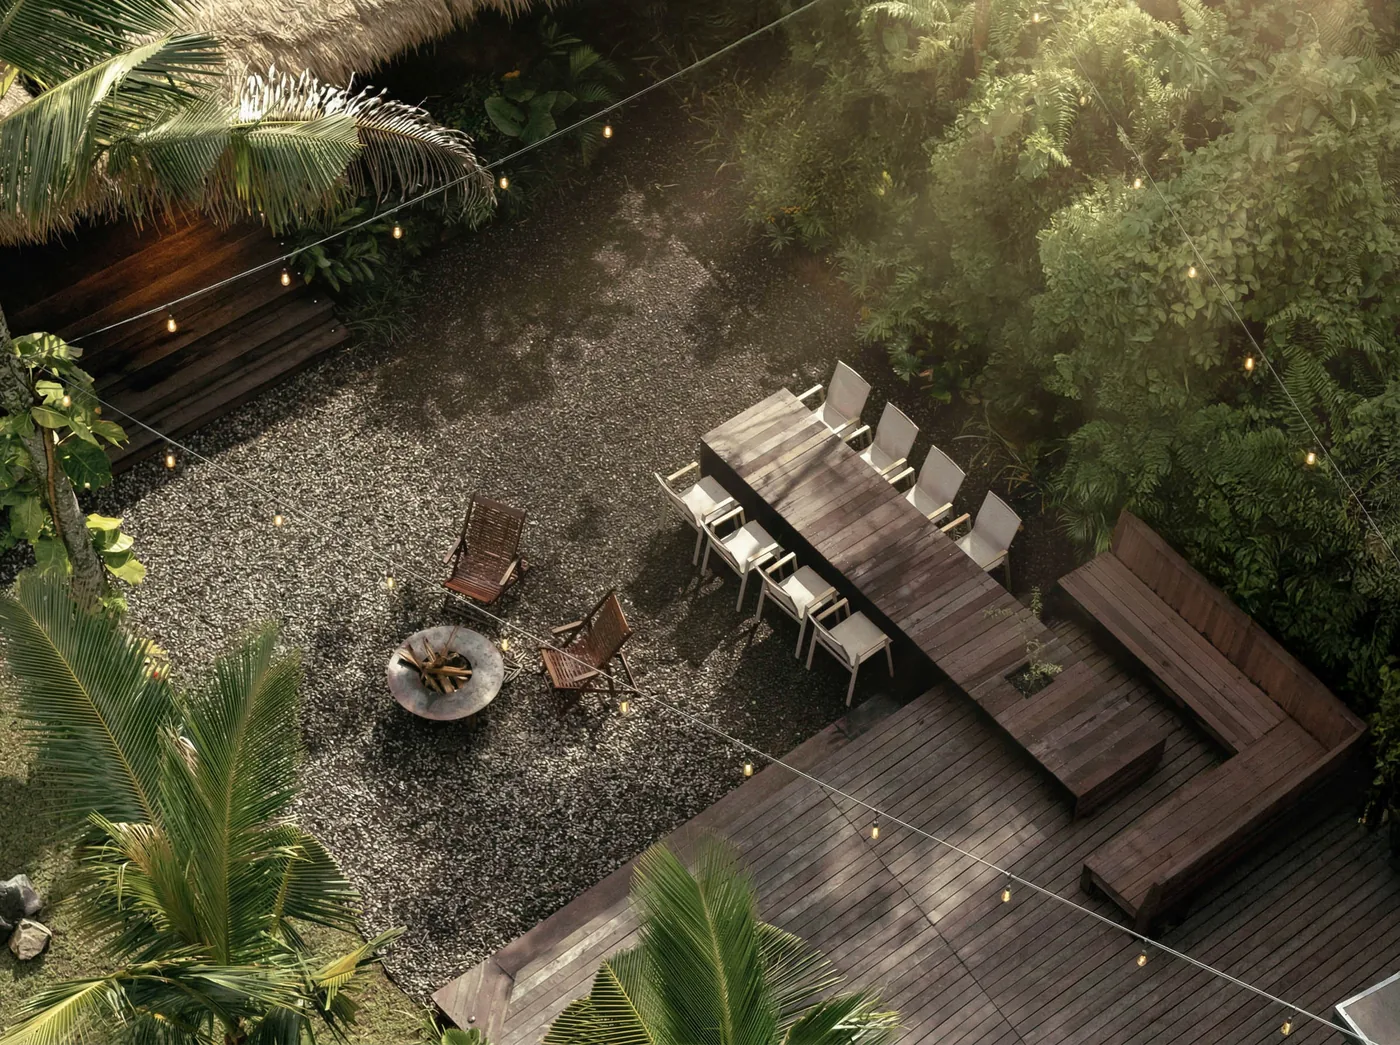
Conceived as a Private Oasis, Not a Programme

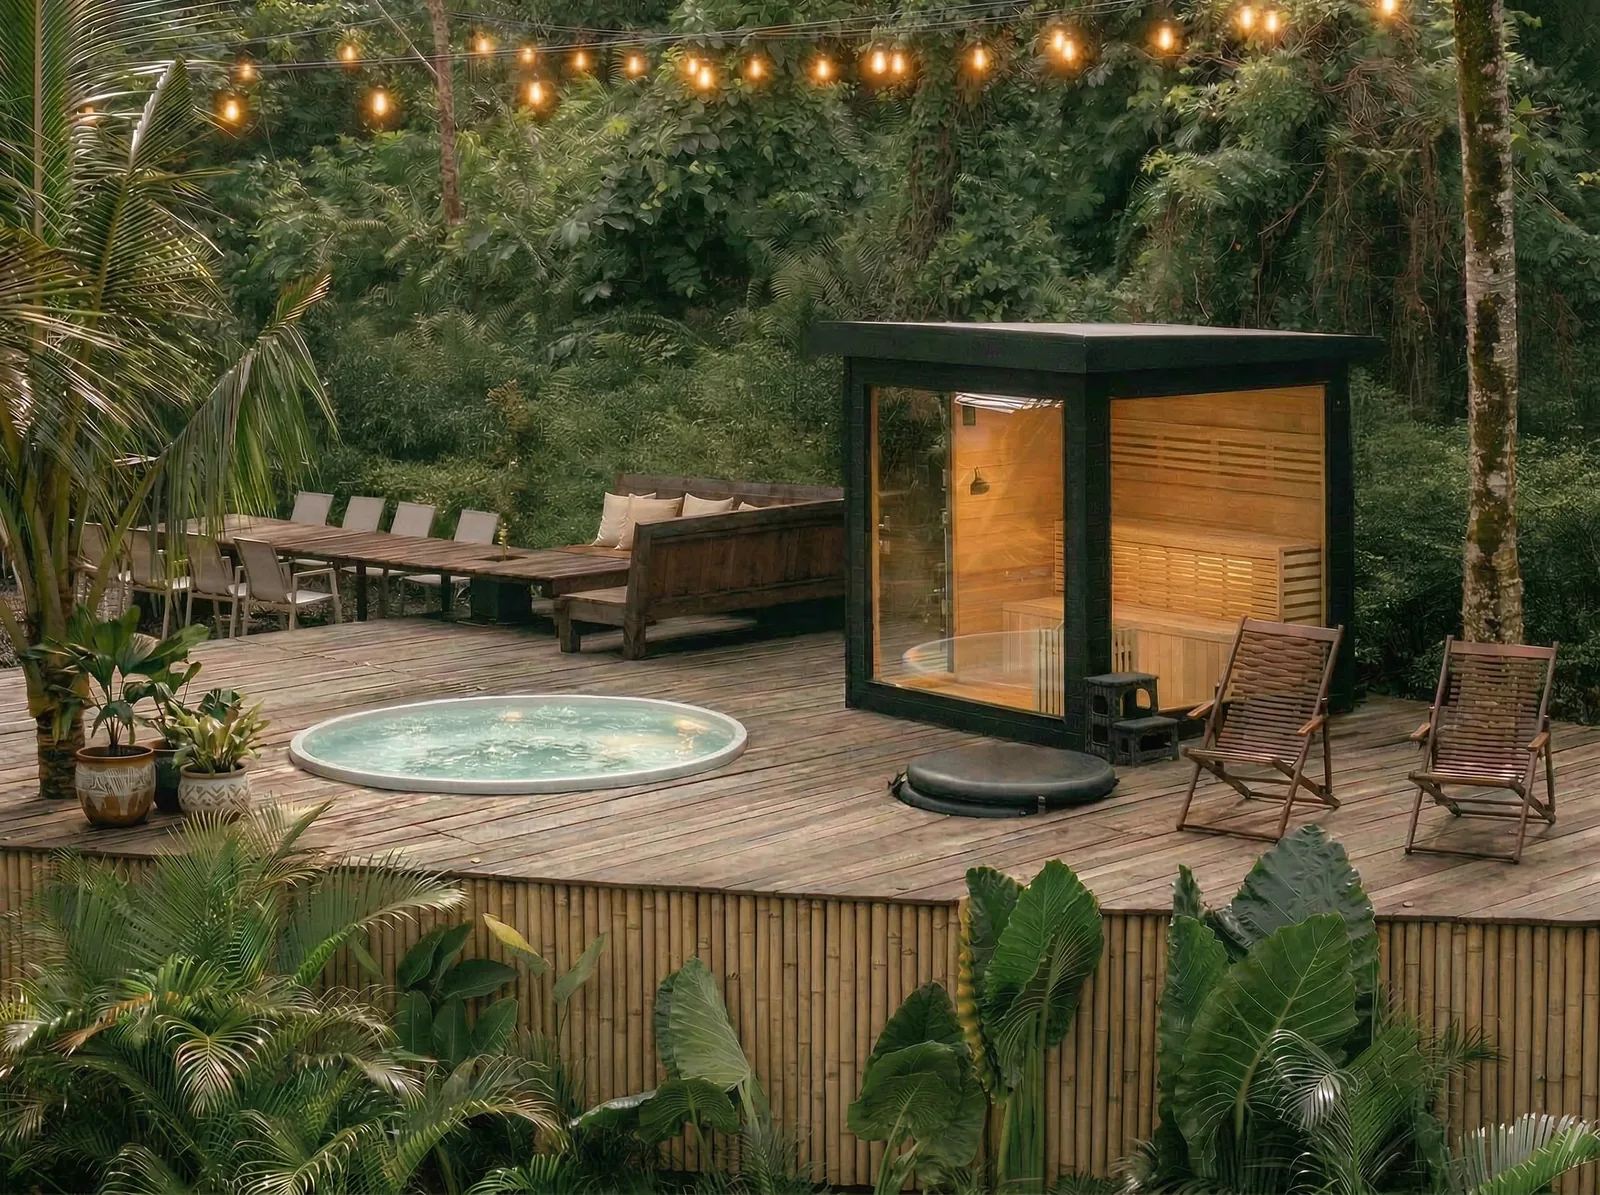
There is no need for an intensive programme or constant interaction. Instead, the space encourages slowing down.

Practising yoga
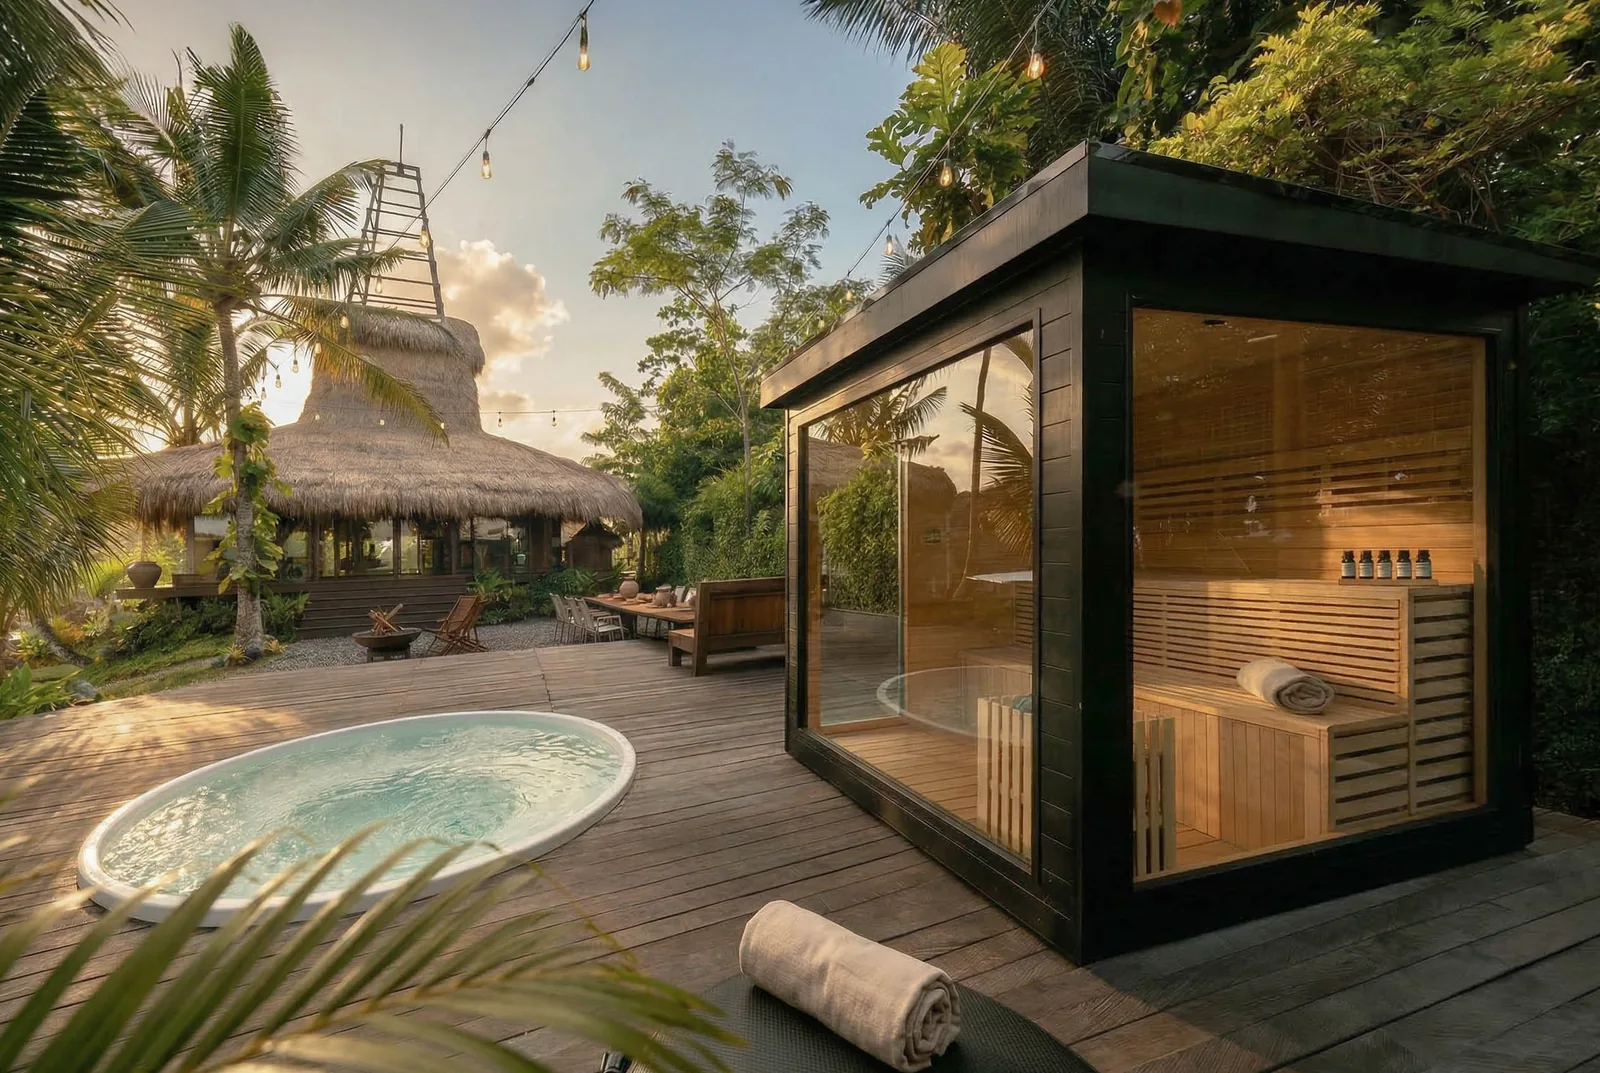
Time in the sauna
Walking the rice terraces
Observing the mountains

Not a Reconstruction, Not an Imitation — An Ancient Spatial Model, Adapted to a Contemporary Life.

Questions

About Villa SACRE

What is Villa SACRE?

Villa SACRE is a private villa by PREDMET.ARCHITECTURE in the Jatiluwih area of Bali, at 700m elevation among rice terraces. Its architecture reinterprets the traditional Sumbanese dwelling and its vertical hierarchy of space, adapted to contemporary comfort. It was built in 8 months and is rated 5.0 on Airbnb, with ROI within two years.

What makes Villa SACRE's roof design unique?

Because the villa sits near a temple, the permitted roof height was significantly reduced. Instead of abandoning the traditional Sumbanese silhouette, PREDMET.ARCHITECTURE extended the upper part of the roof with a lightweight structural frame and integrated a skylight beneath it — turning a height restriction into an architectural feature that also brings natural light into the interior.

What materials were used in Villa SACRE?

The roof is made of alang-alang thatch, a traditional Indonesian roofing material, while the structure and finishes predominantly use natural timber. The interior contrasts this traditional envelope with contemporary furniture and a central fireplace.

How long does it take to build a Sumba-inspired villa like this in Bali?

Villa SACRE was built in 8 months, from empty land to completion. Timelines vary with scale, materials and permitting — a thatch roof and traditional timber structure add specialist work compared to a standard villa build. Message the studio with your site for a schedule specific to your project.

Can a villa like this generate rental income on Bali?

Villa SACRE is a working example: it reached a 5.0 rating on Airbnb and returned its investment within two years. Distinctive architecture tied to a strong location — here, rice terraces and mountain views at 700m — is part of what supports that performance, alongside the property's operations.
Planning a Project Like Villa SACRE?

← All projects
Villa Interstellar
Villa Interstellar
Next project