What is Kovacs Project?
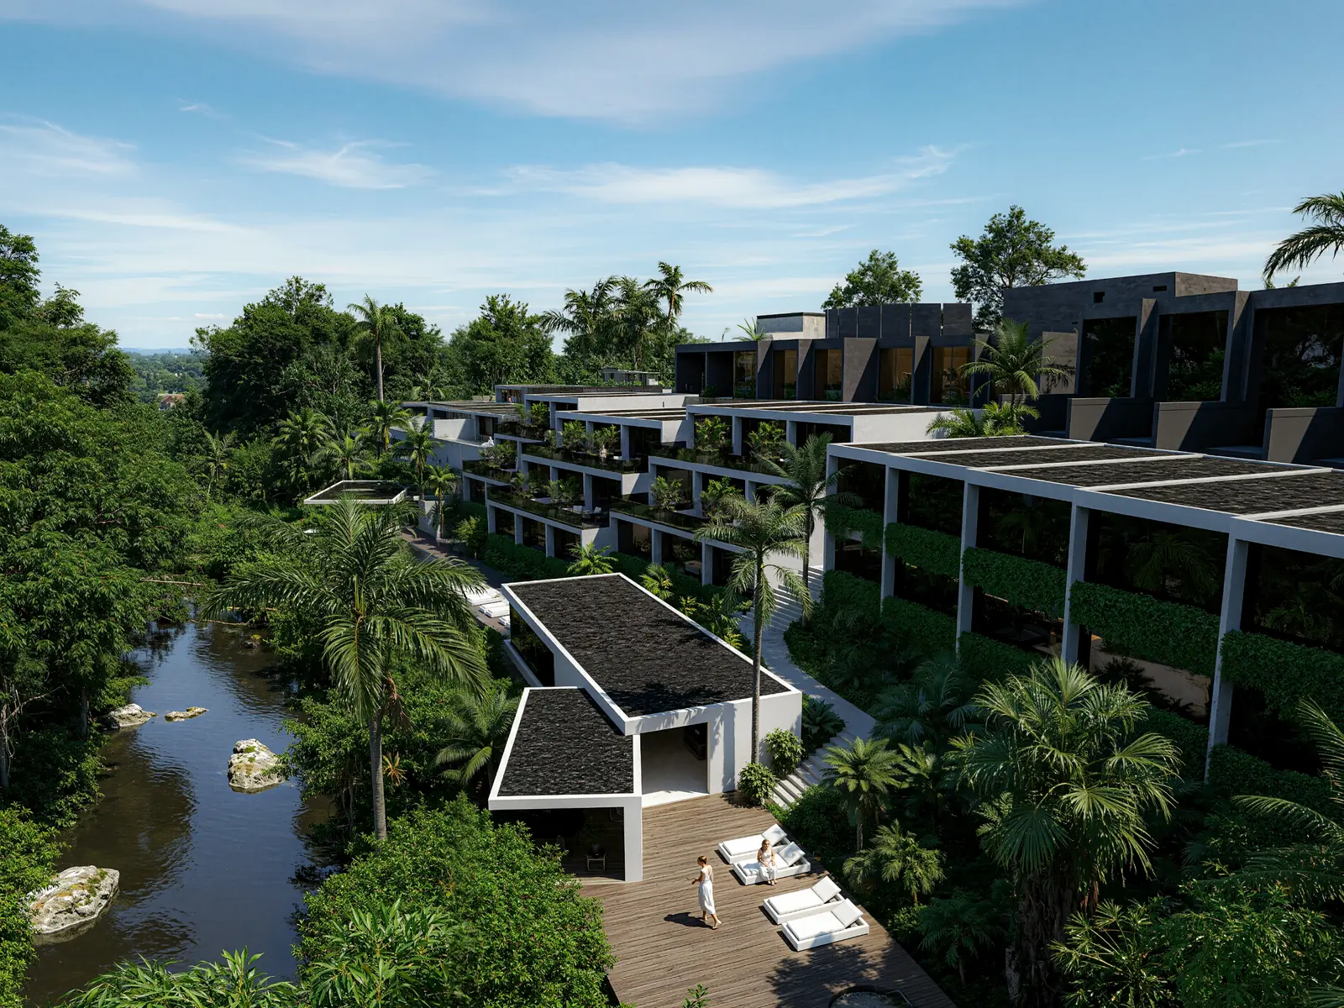
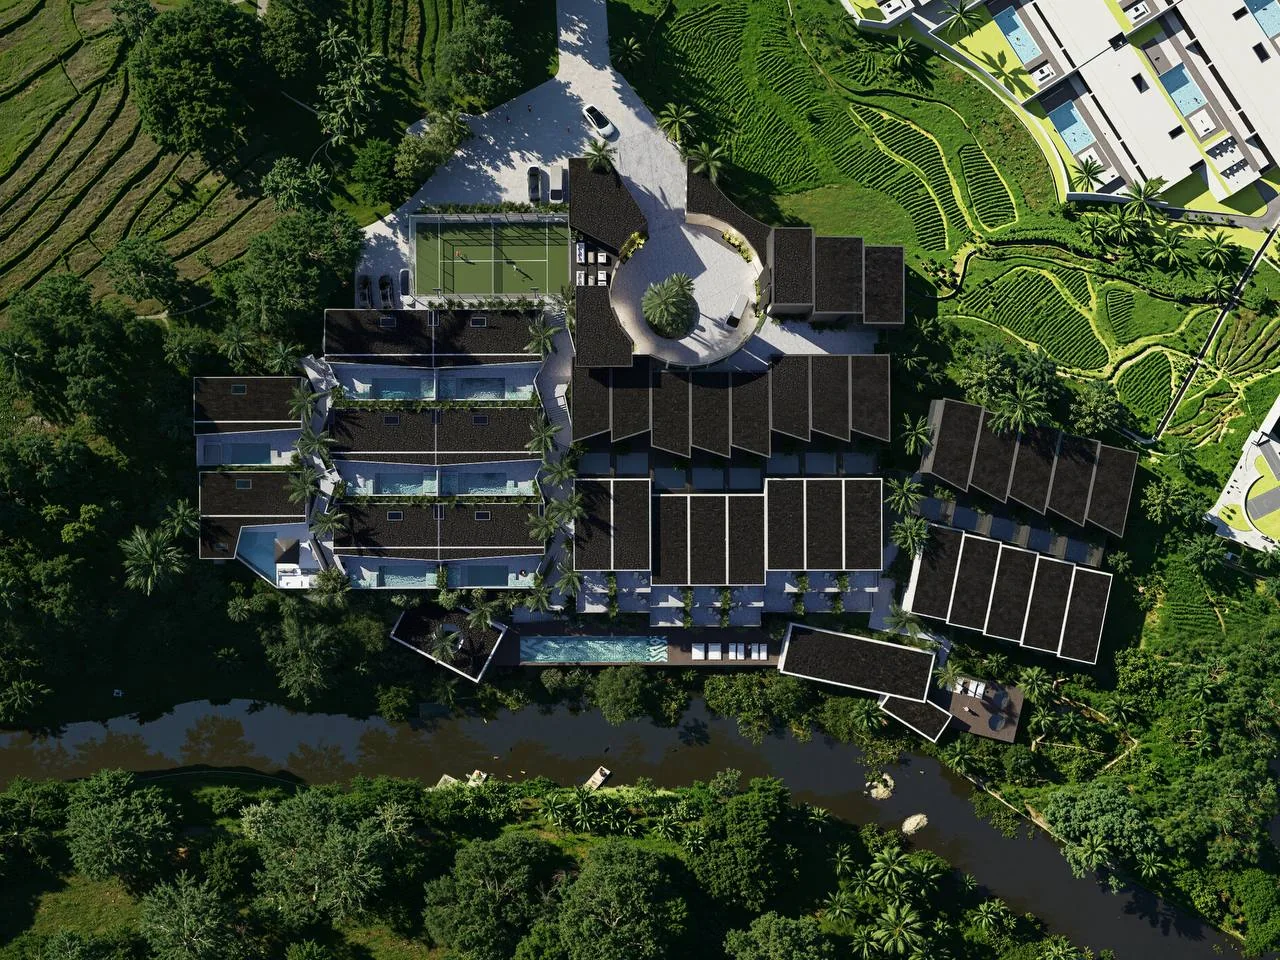
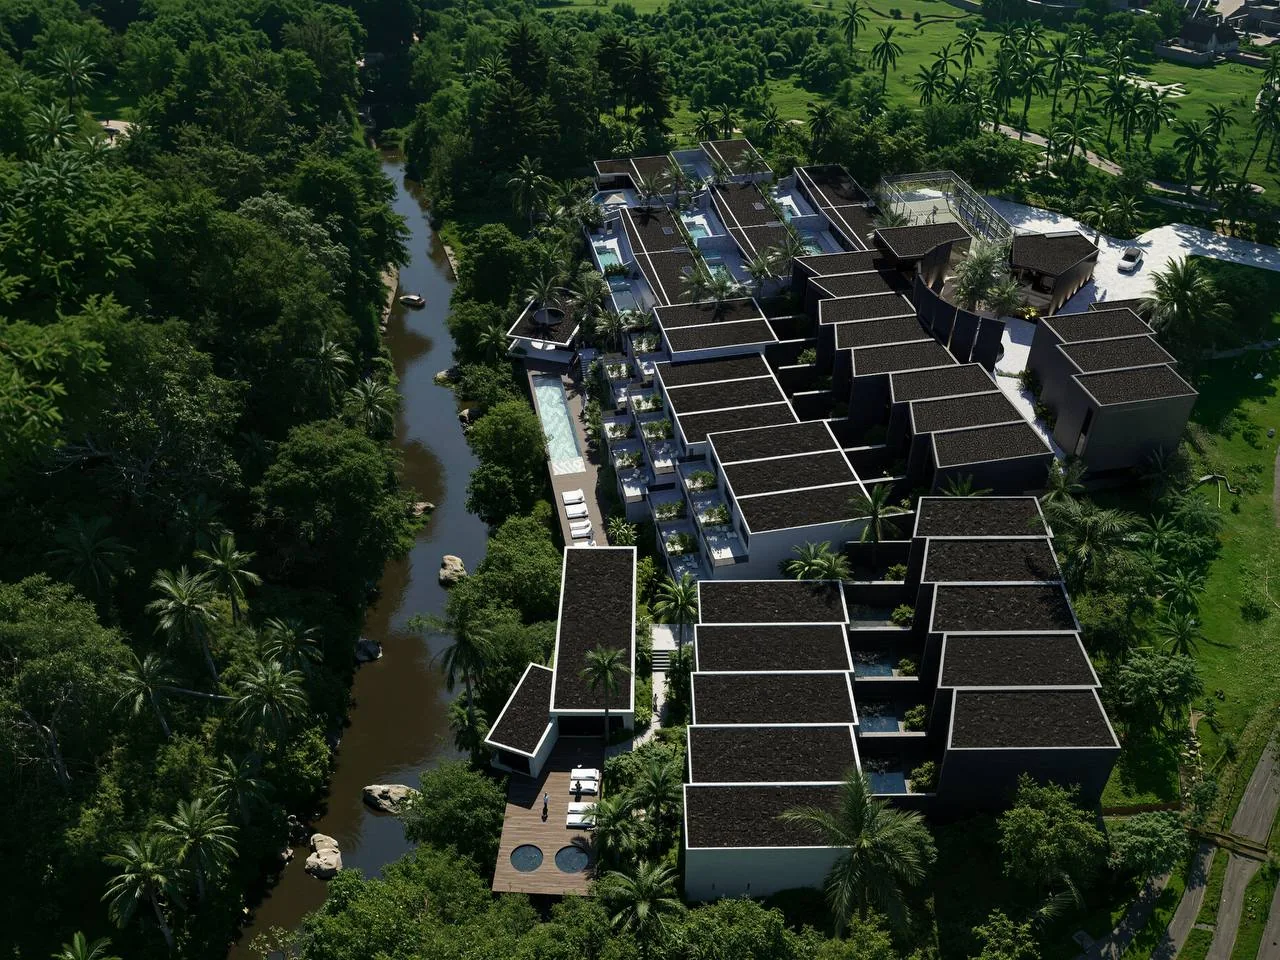
Kovacs Project is a residential community in development by PREDMET.ARCHITECTURE along the Poch River in Kaba-Kaba, Bali, next to the completed Kaba-Kaba Resort. It brings together single-storey villas, two-level townhouses and apartments into a unified spatial system oriented towards the river, planned for long-term living rather than short-term stays.
What amenities does Kovacs Project include?
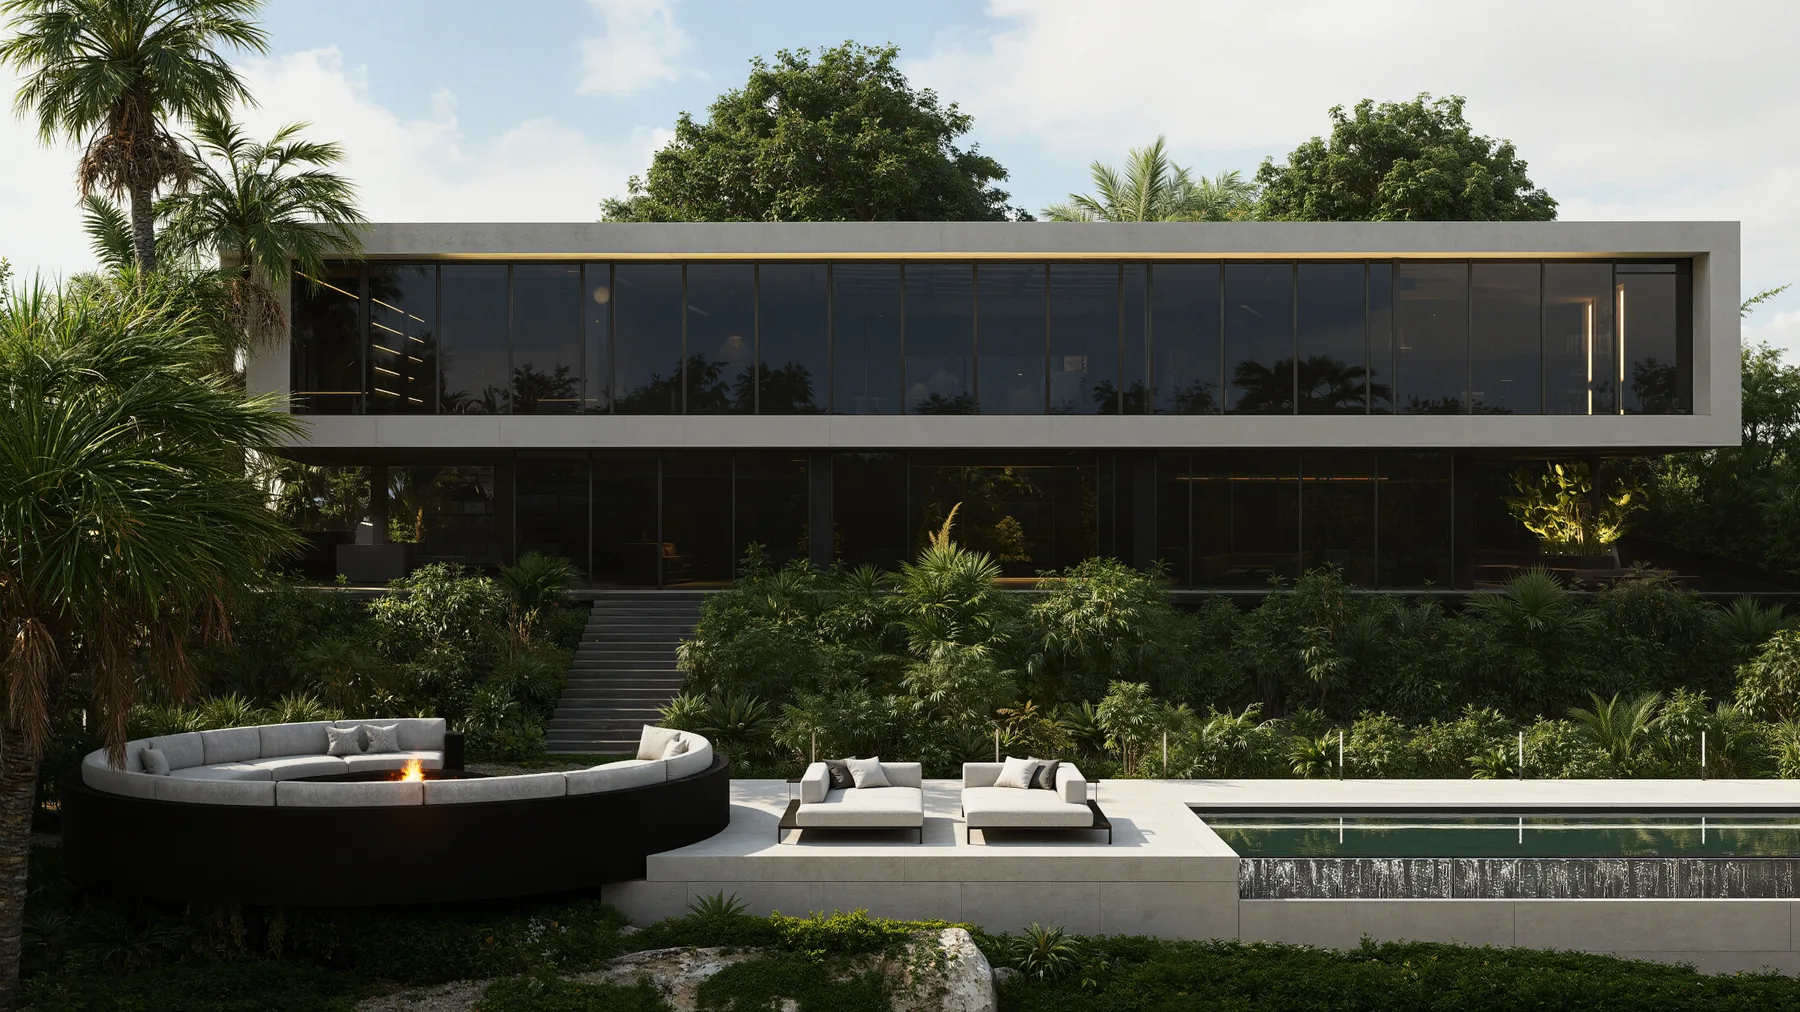
Alongside private residences, Kovacs Project provides a dedicated wellness area with a gym and sauna, a swimming pool of more than 25 metres, a restaurant and a paddle court — designed so everyday life does not require residents to constantly leave the development.
What makes the entrance plaza at Kovacs Project significant?
A circular plaza at the main entrance establishes the identity of the development from the moment of arrival while also becoming its social centre. Commercial functions are arranged around it, transforming what could have been a purely formal entrance into a place for meeting, orientation and interaction.
Is Kovacs Project designed for long-term living or short-term rental?
Kovacs Project is designed as a complete residential community for long-term living, distinct from short-term hospitality projects like the neighbouring Kaba-Kaba Resort. Its mix of villas, townhouses and apartments, plus dedicated wellness and social infrastructure, is built around everyday life rather than guest turnover.
Can a mixed-typology community like this be built on other riverside sites in Bali?
Yes — combining villas, townhouses and apartments into one spatial system around a shared social centre is a repeatable approach PREDMET.ARCHITECTURE applies wherever a site's scale and river or landscape orientation support a full residential community rather than a single building type.