What is Villa Interstellar?
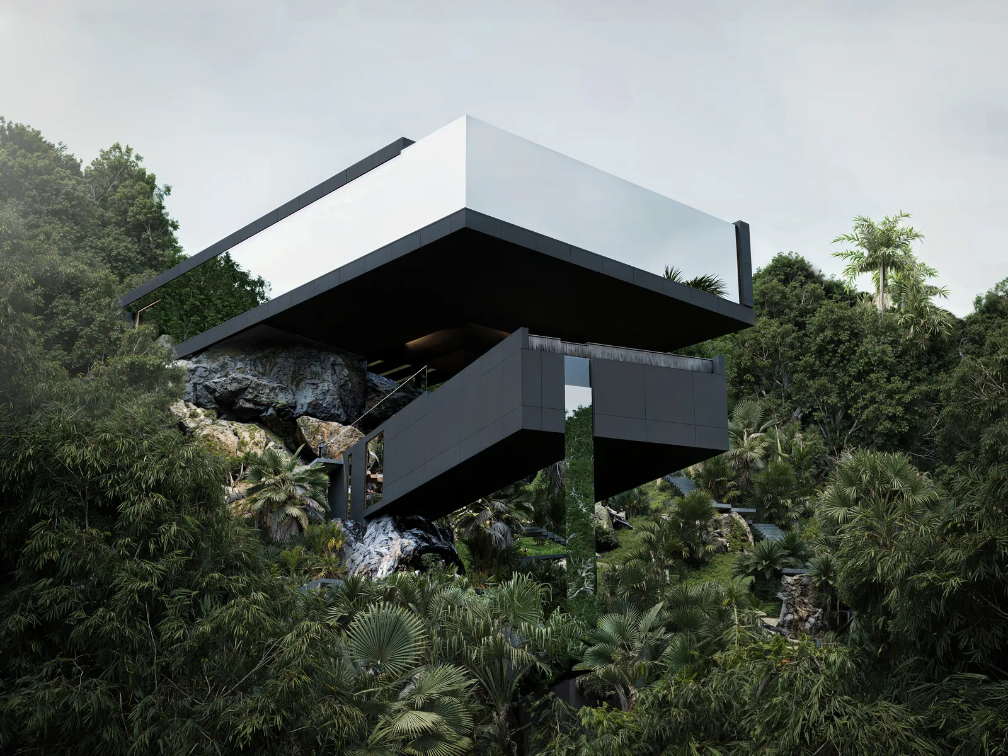
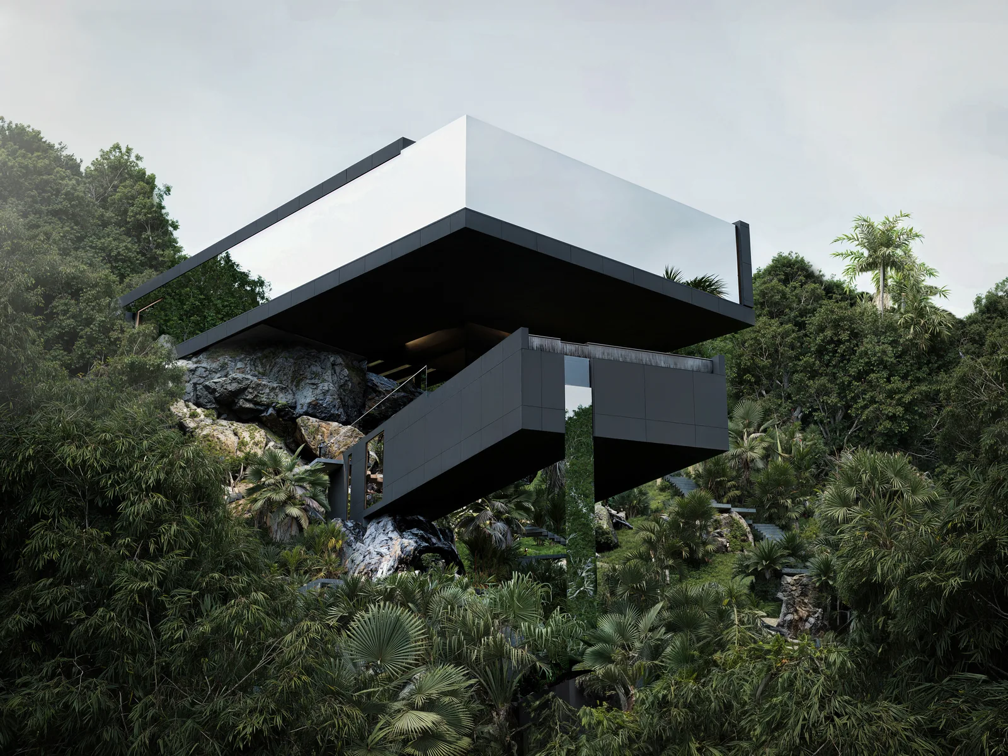
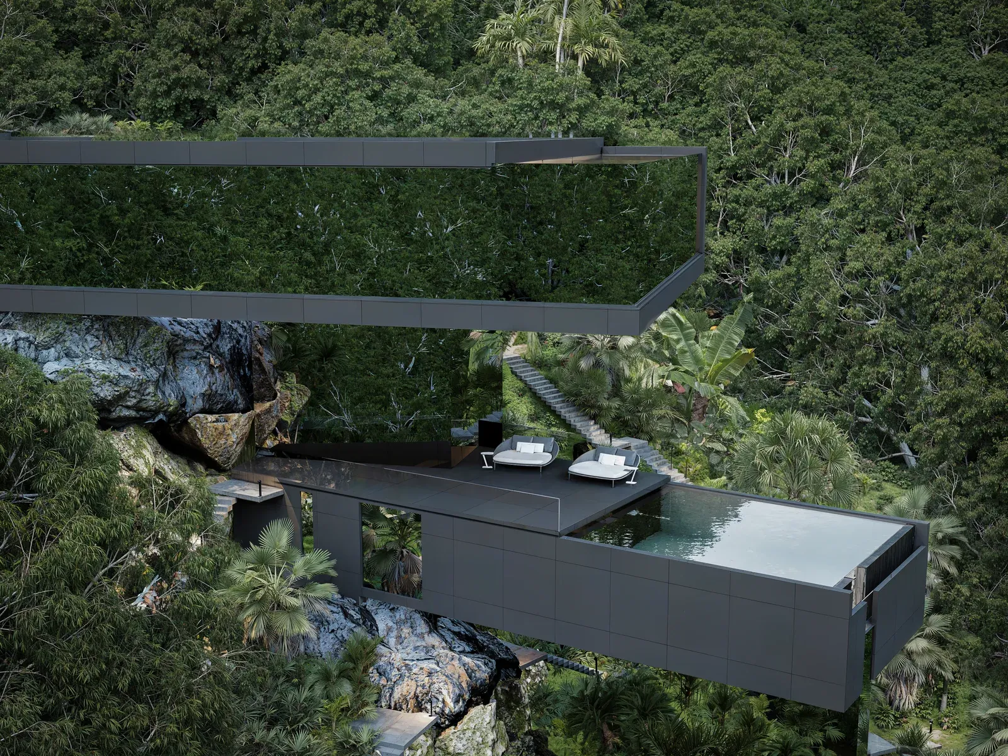
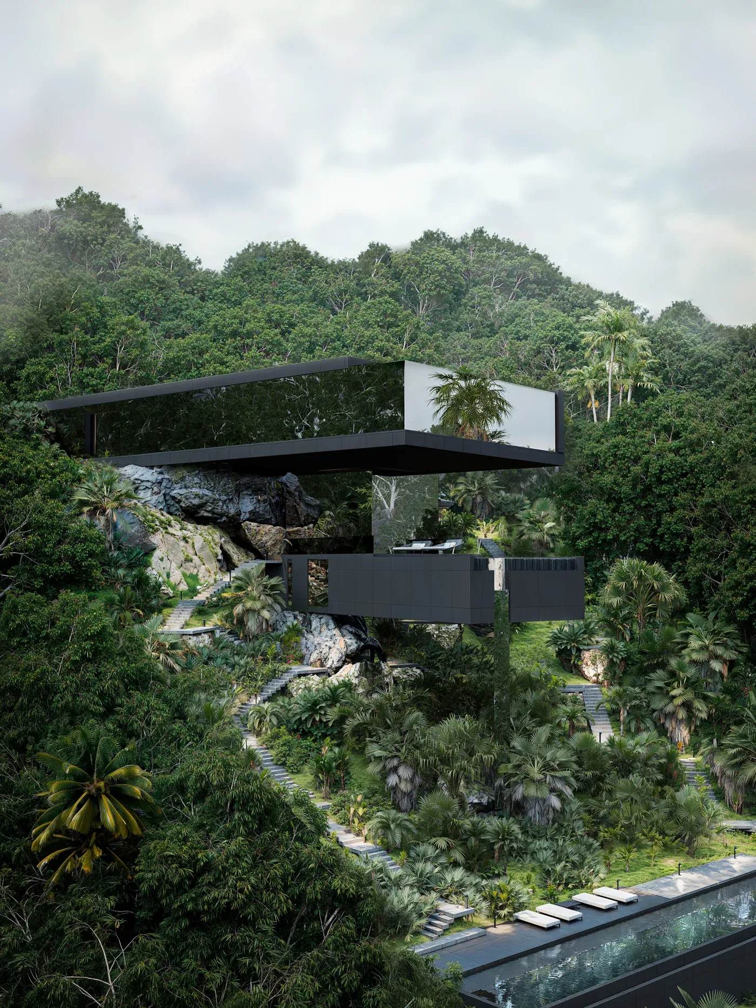
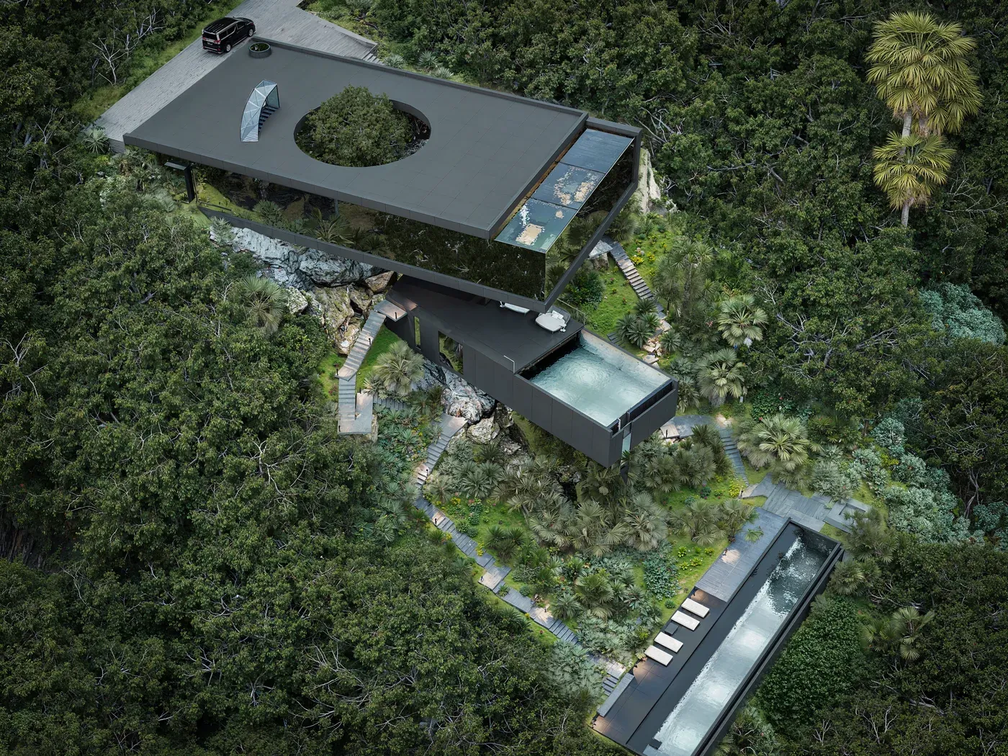
Villa Interstellar is a private villa by PREDMET.ARCHITECTURE on a steep hillside in Pandak Gede, Bali. Two elongated volumes form a two-level composition that appears to hover above the slope, connected through a system of cantilevered structures, with a swimming pool that projects visually beyond the hillside.
What makes Villa Interstellar's structure unique?
The villa is built around a 7.5-metre cantilever, achieved with a lightweight steel structural frame rather than a heavy system that would require major intervention into the slope. The engineering challenge was to meet the structural loads of the cantilever while keeping the structure as slender and visually discreet as possible — the defining image of a villa that appears to hover above the terrain rather than stand on it.
What role do the mirrored surfaces play in Villa Interstellar?
Mirrored surfaces are used as an architectural instrument, not decoration. By reflecting the surrounding vegetation, they visually dissolve structural elements and supports into the landscape, blurring the boundary between the architecture and its natural surroundings.
What's involved in building a cantilevered structure on a steep slope in Bali?
A cantilevered structure on a steep slope requires a PBG (Persetujuan Bangunan Gedung) building permit backed by structural engineering documentation for the cantilever loads, plus geotechnical assessment of the slope itself. PREDMET.ARCHITECTURE manages the full PBG package and structural coordination, and favours lightweight steel framing over heavy substructure to minimize intervention into the terrain.
Can a villa with this kind of structural design be built on other steep sites in Bali?
Yes — steep and difficult terrain is a specific strength of PREDMET.ARCHITECTURE's practice. Rather than treating a steep slope as a limitation, the studio uses it as the primary instrument shaping the spatial organization, structure and visual identity of a project, as with Villa Interstellar.