PREDMET.ARCHITECTURE/Projects/PREDMET.CASCADE
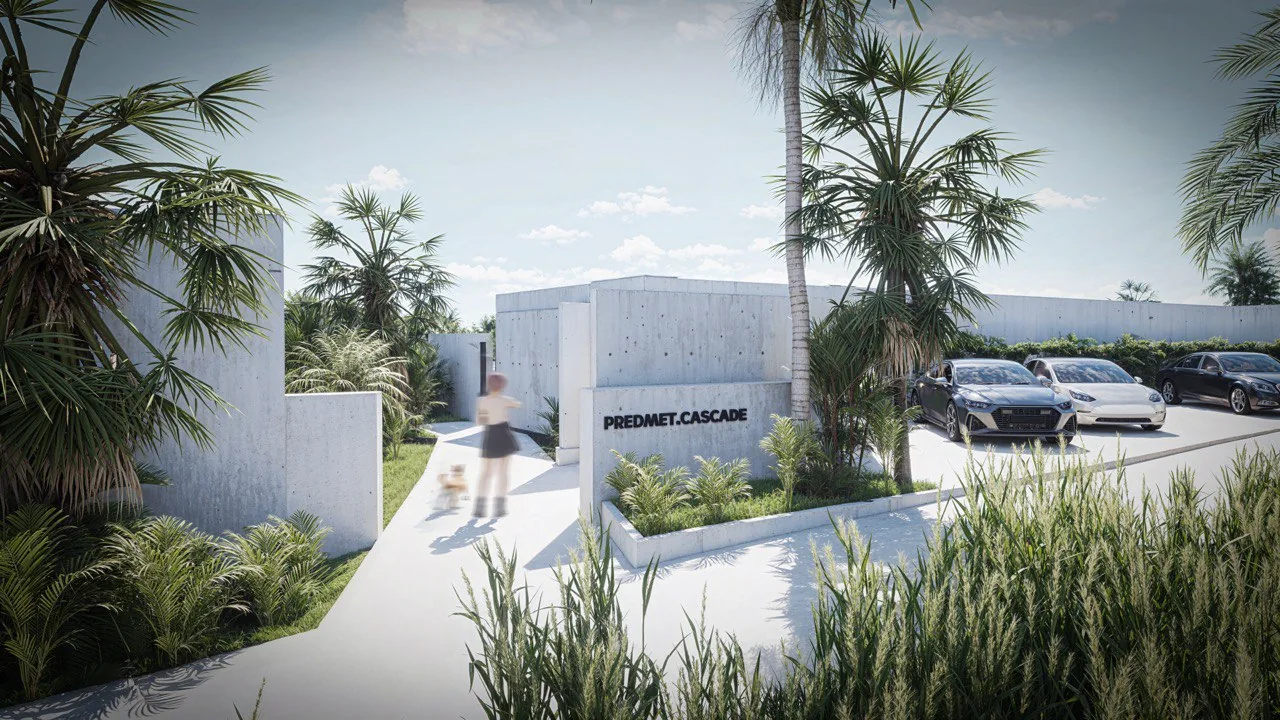
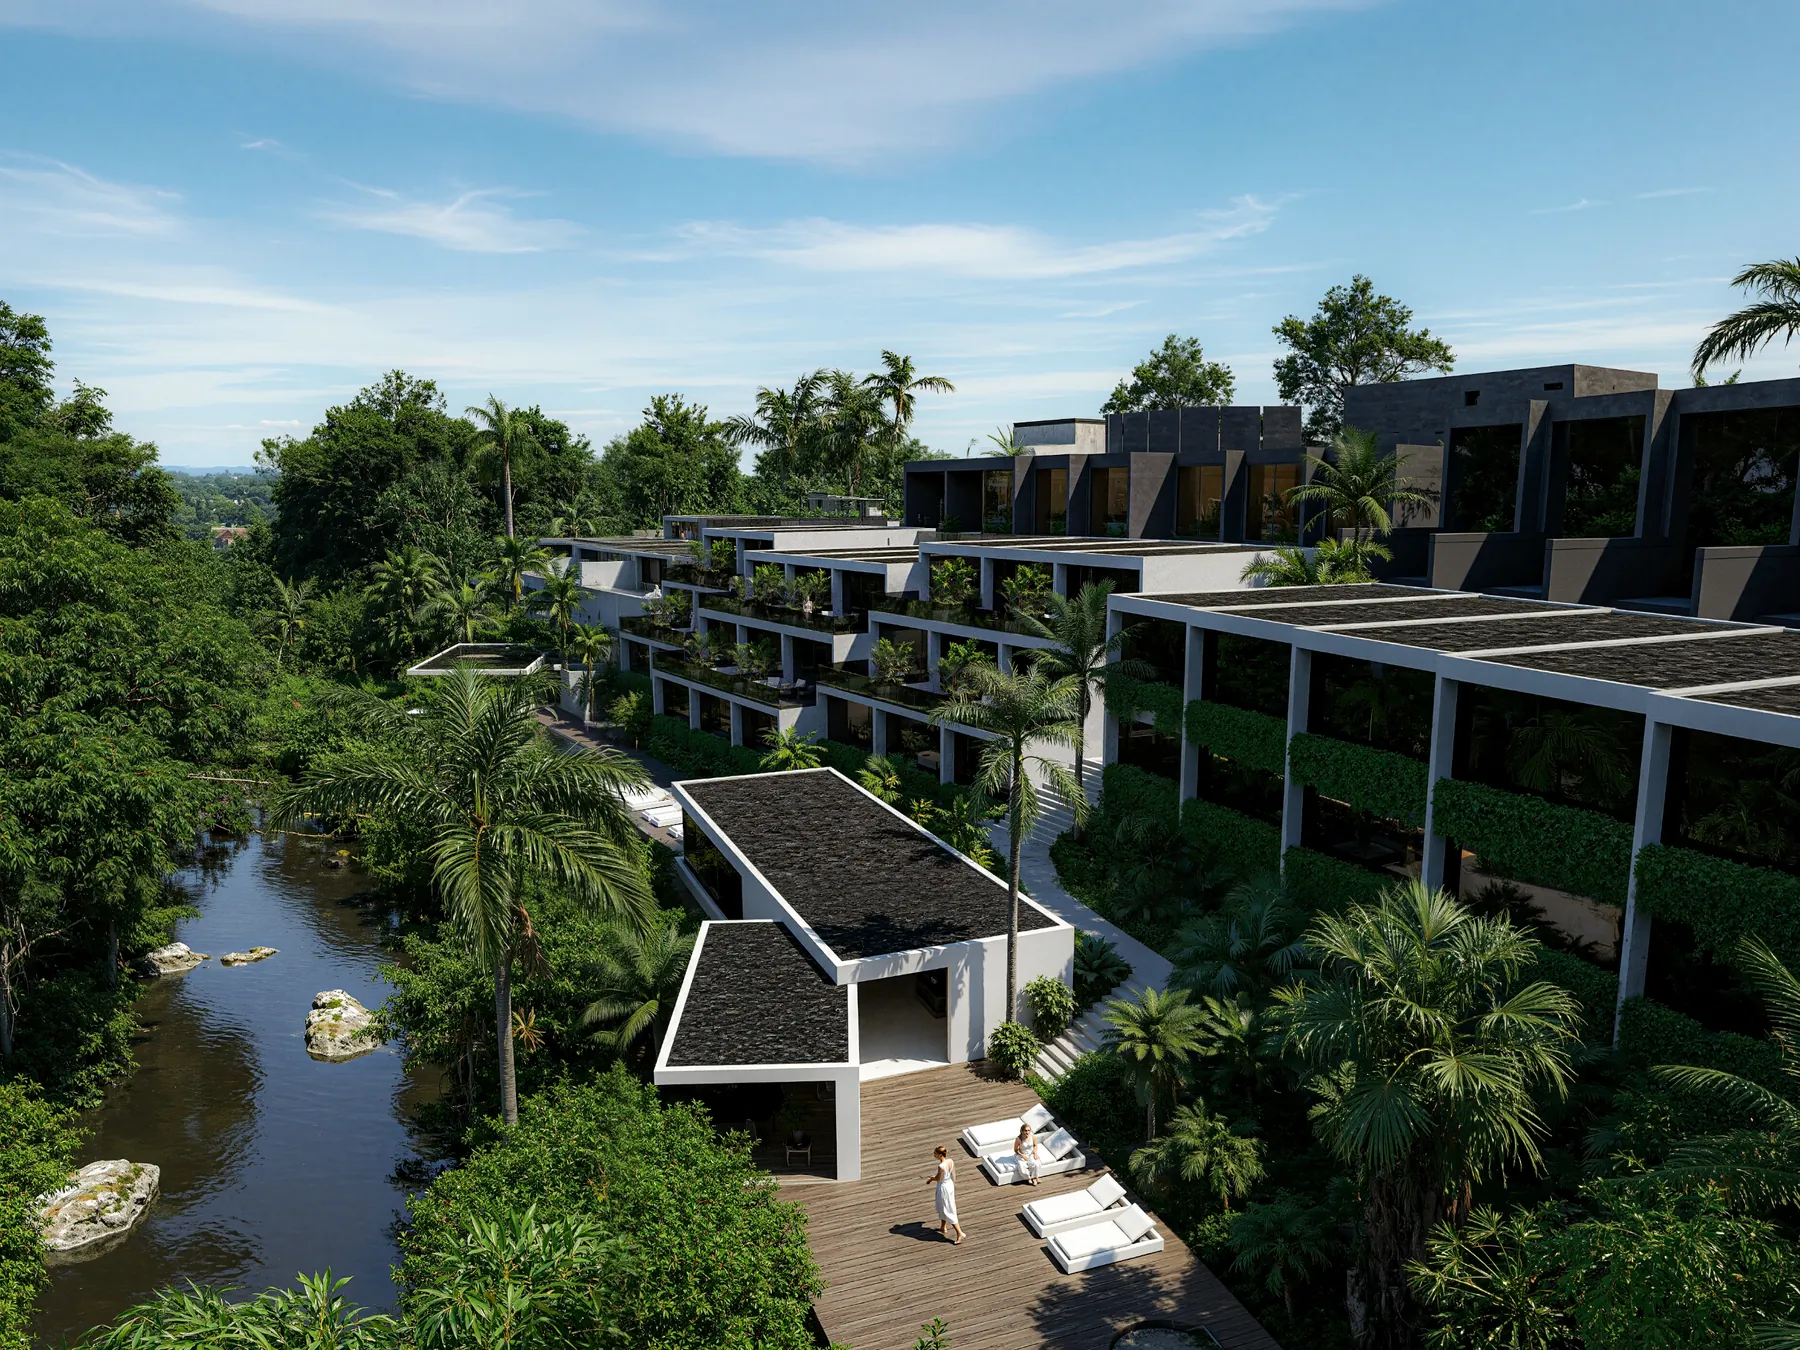
PREDMET.CASCADE — villas stepping along a terraced slope, Kaba-Kaba, Bali

Architecture Shaped by the Terrain

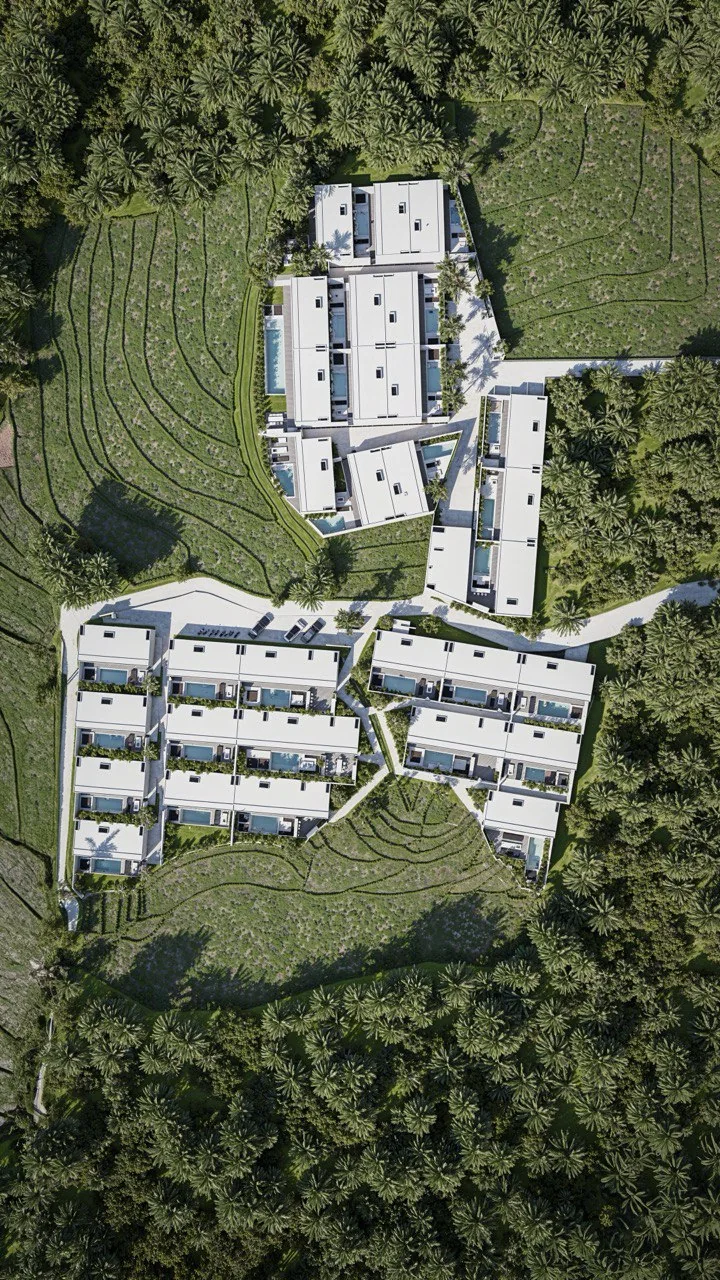
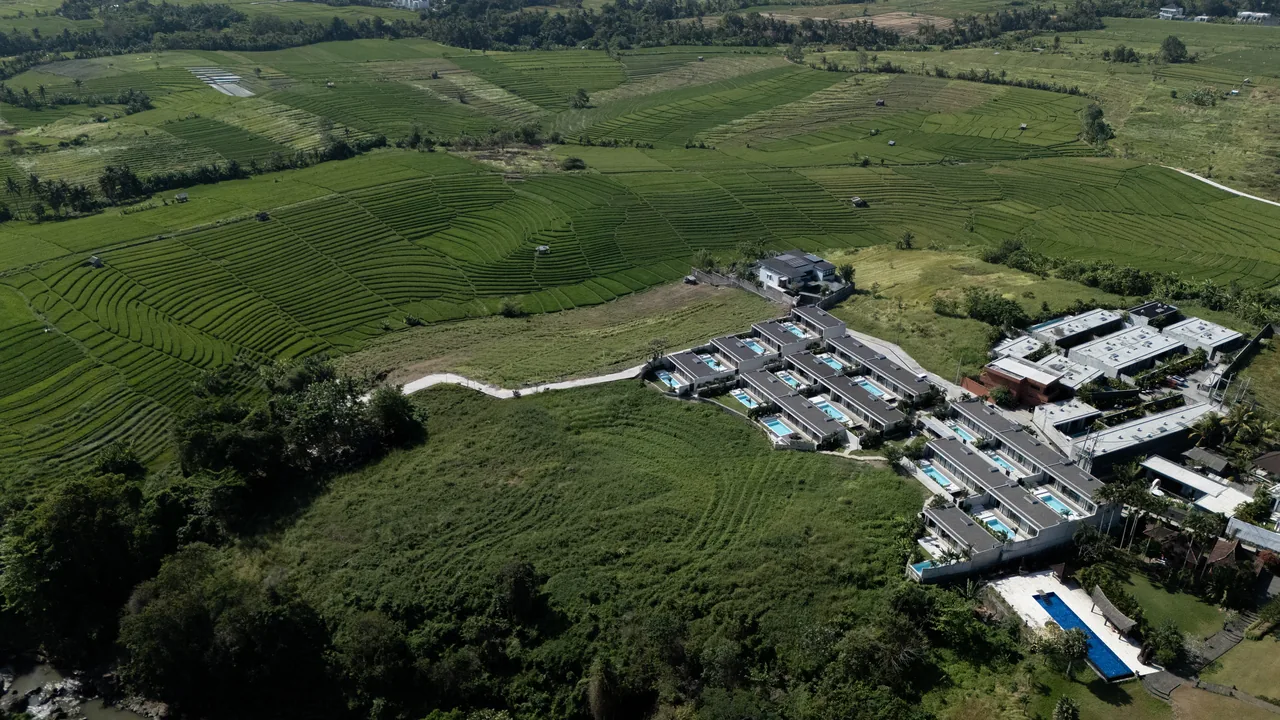
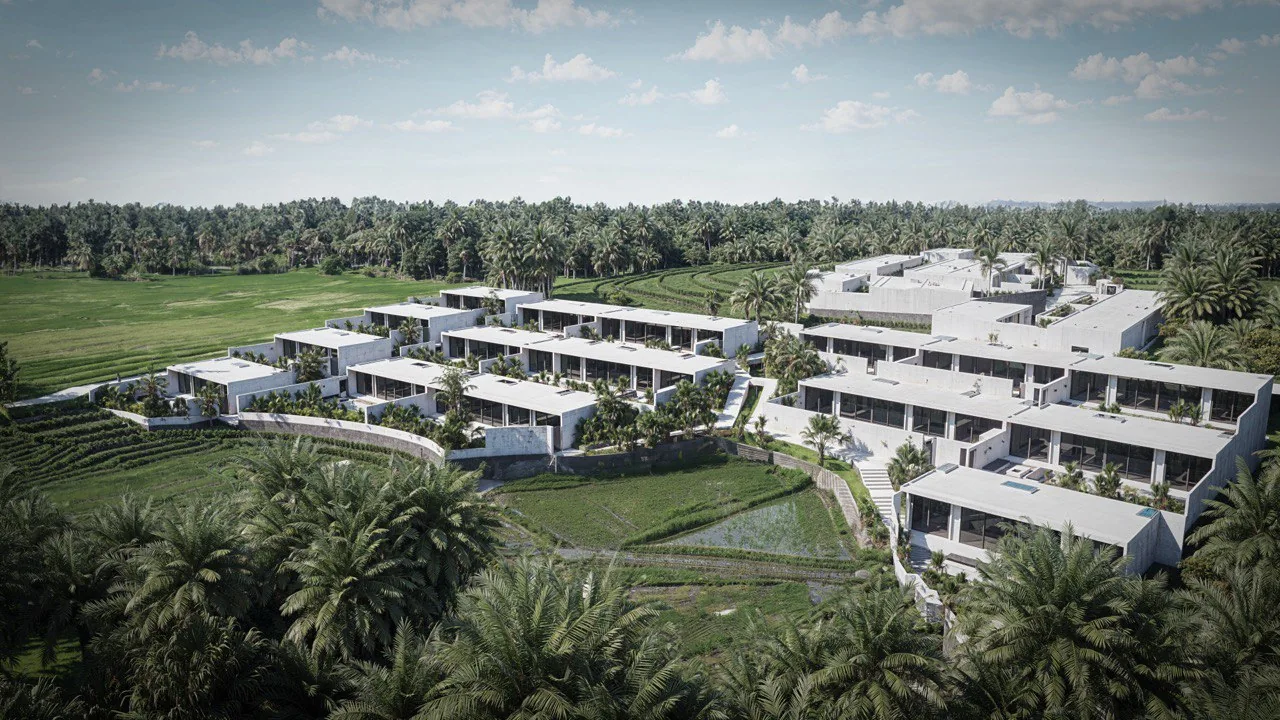
A residential development on a gentle slope in Kaba-Kaba, Bali, where two-, three- and four-bedroom villas step along the terrain in a natural cascading composition.

16Villas total
2–4Bedrooms per villa
Sunset-oriented views
Kaba-KabaGentle slope site

Minimal Form-Making.
Maximum Value Created by the Terrain.

Concept

A Simple Volume, Precisely Placed

The architectural concept is based on a simple single-storey volume. We deliberately avoided complex formal gestures. The character of the development comes instead from precise work with the terrain, proportions, privacy and views.

PREDMET.CASCADE demonstrates that cost-efficient architecture does not have to mean compromising on quality. Efficiency comes primarily from rational form-making and repetition, while value is created through the elements that cannot be standardized — terrain, views, natural light, privacy and the sense of having a space of one's own.

The slope

The primary challenge was to make the existing change in elevation work to the advantage of the architecture, on a site with only a gentle grade to work with.

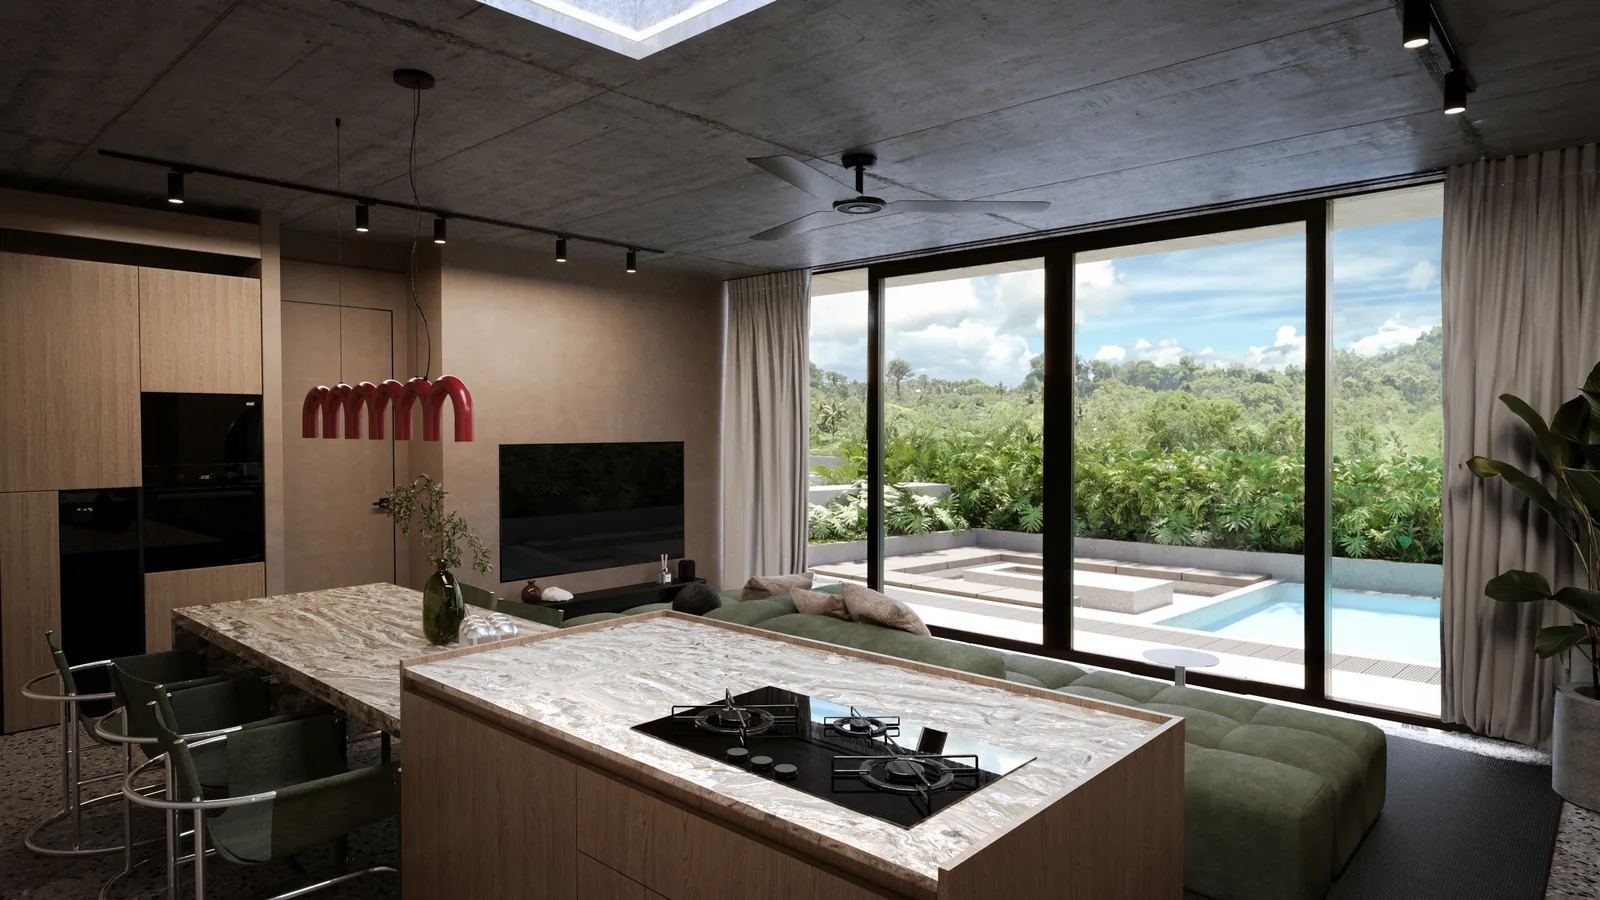
Individual villa levels were selectively raised or lowered in relation to the natural terrain to establish views towards the sunset. The slope therefore became not a constraint, but the primary tool for organizing the architecture.

Designed for two audiences

Built to Remain Attractive for Years, Not Just at Purchase

For the End-User

Layouts are intentionally clear and adaptable to different patterns of use, engineered to be efficient to build and operate.

For the Investor

The properties are designed to remain relevant for both rental income and future resale, not just the moment of purchase.

Variety without complexity

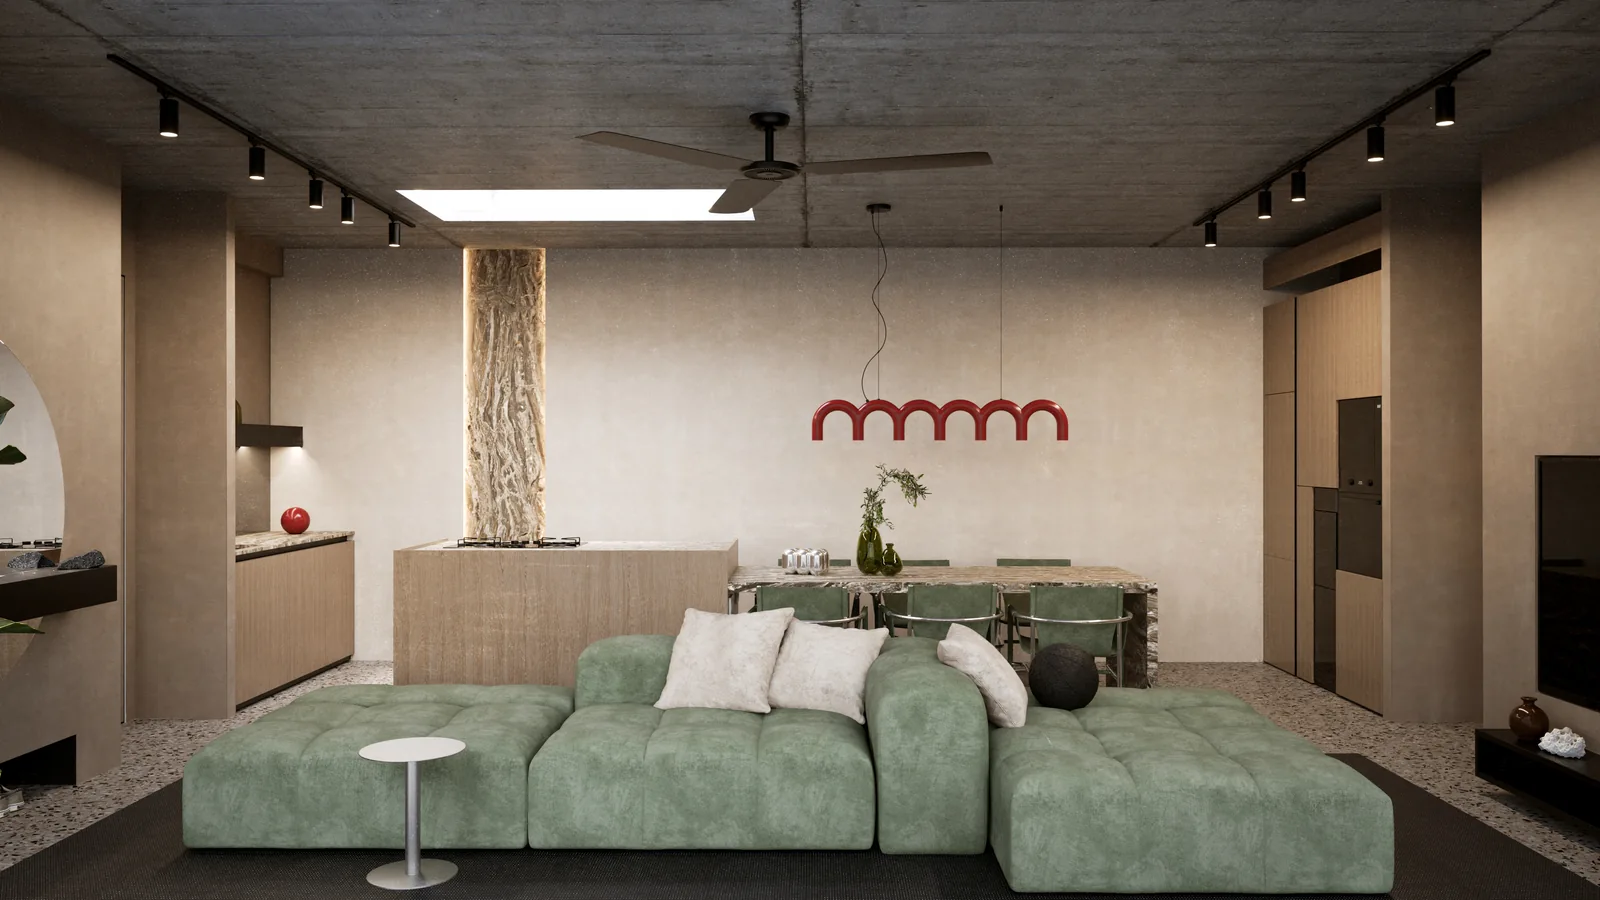
Particular attention was given to interior variation. Rather than introducing numerous different layouts — increasing construction complexity and operational costs — a single consistent architectural framework carries several distinct interior identities, created primarily through colour and material palettes.

The same underlying plan accommodates several distinct interior characters without changing the fundamental architectural structure — retaining construction efficiency and operational simplicity while offering the market a greater sense of variety.

Value-Engineered Architecture, Without Compromising on Quality — Value Created by Terrain, Light and Privacy, Not by Decoration.

Questions

About PREDMET.CASCADE

What is PREDMET.CASCADE?

PREDMET.CASCADE is a residential development of 16 villas by PREDMET.ARCHITECTURE on a gentle slope in Kaba-Kaba, Bali. It comprises two-, three- and four-bedroom single-storey villas arranged sequentially along the terrain, creating a natural cascading composition.

How does PREDMET.CASCADE use the site's slope?

Individual villa levels were selectively raised or lowered in relation to the natural terrain to establish views towards the sunset. Rather than treating the change in elevation as a constraint, the design uses the slope as the primary tool for organizing the architecture.

How does PREDMET.CASCADE create variety without multiplying costs?

Instead of introducing numerous different layouts, which would increase construction complexity and operational costs, PREDMET.CASCADE uses a single consistent architectural framework with different interior identities created primarily through colour and material palettes — retaining construction efficiency while still offering the market a sense of variety.

Is PREDMET.CASCADE designed as an investment property or a family home?

Both. The villas were designed from the end-user and investor perspectives at once: layouts are intentionally clear and adaptable to different patterns of use, while the properties are designed to remain relevant for both rental income and future resale.

Can a similar terraced villa layout work on other sloped sites in Bali?

Yes — working with a site's natural elevation rather than levelling it is a core part of PREDMET.ARCHITECTURE's approach, applied differently across projects depending on scale and budget. A gentle slope is well suited to the kind of sequential, terraced composition used at PREDMET.CASCADE.
Planning a Project Like PREDMET.CASCADE?

← All projects
Kovacs Project
Kovacs Project
Next project