What is INSHI?
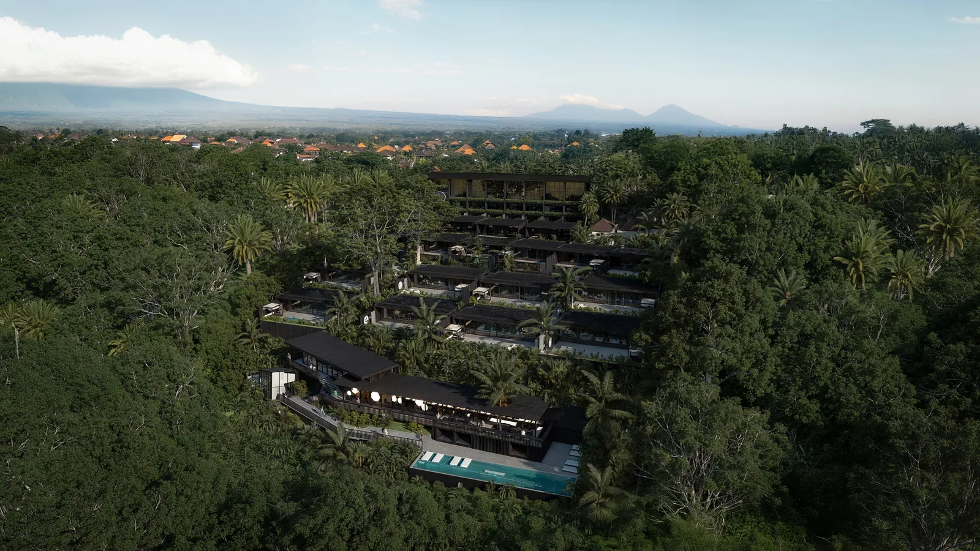
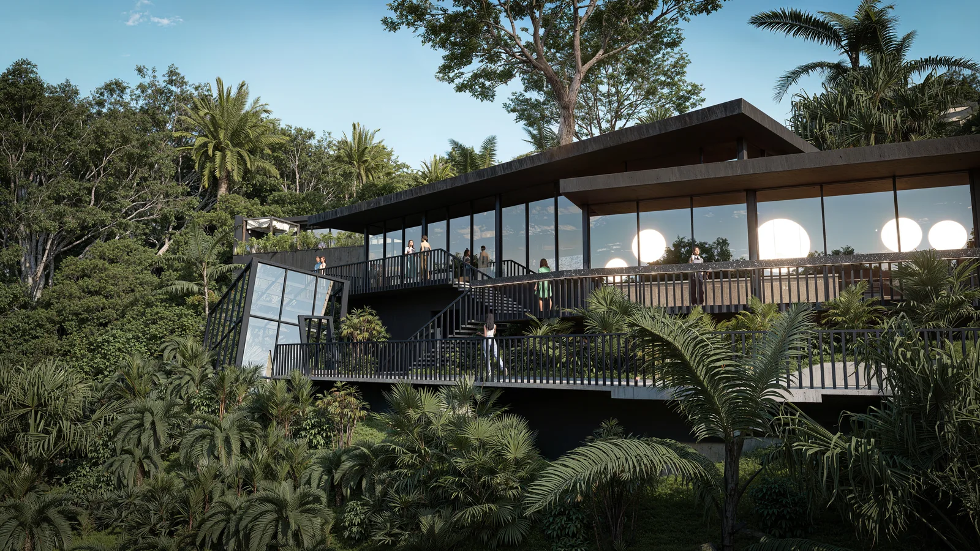
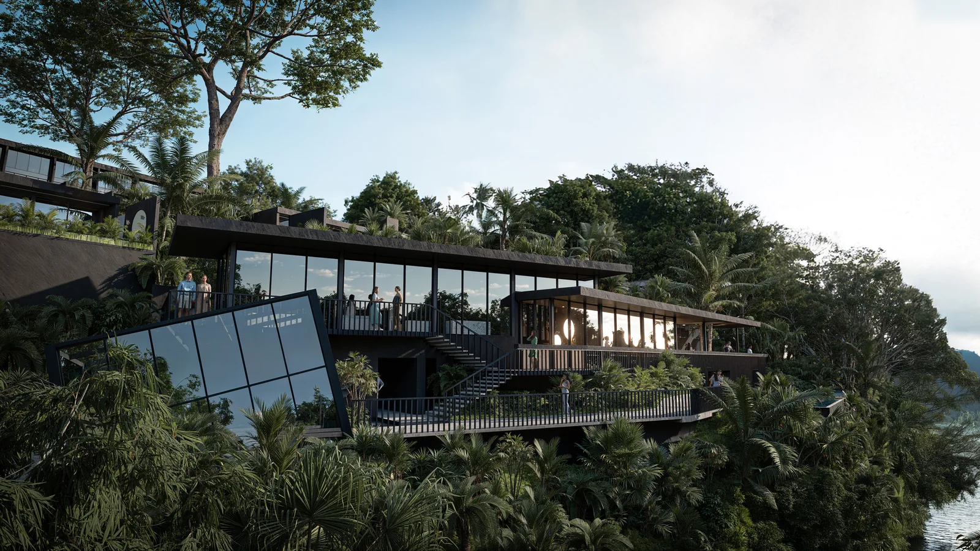
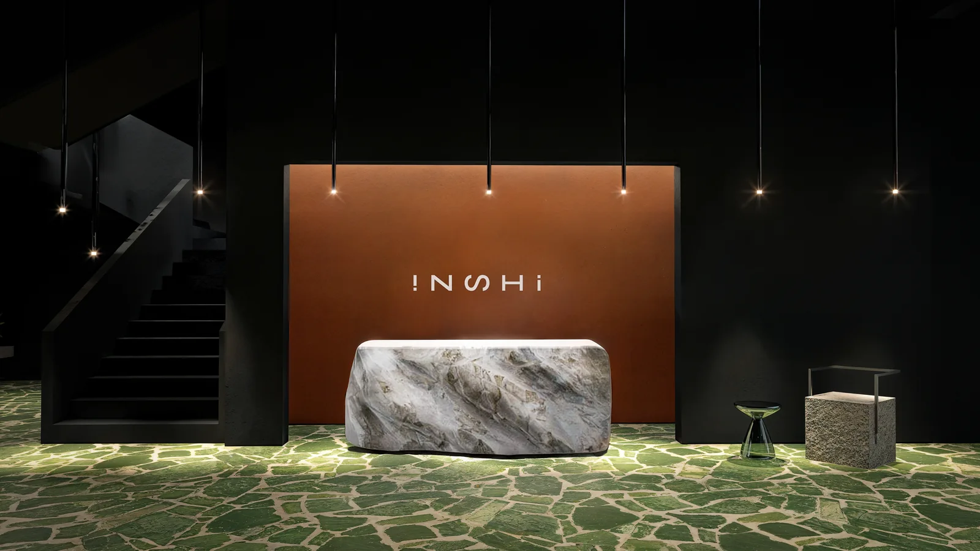
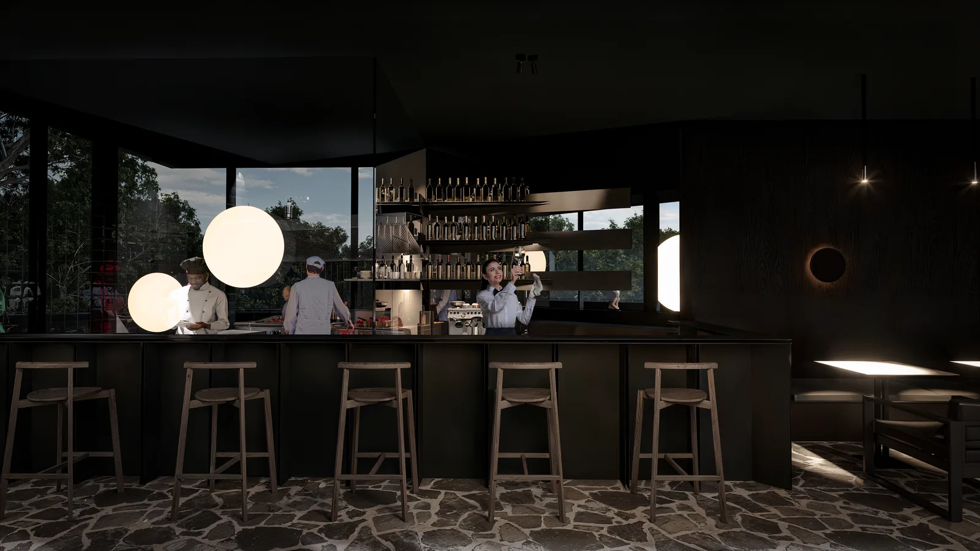
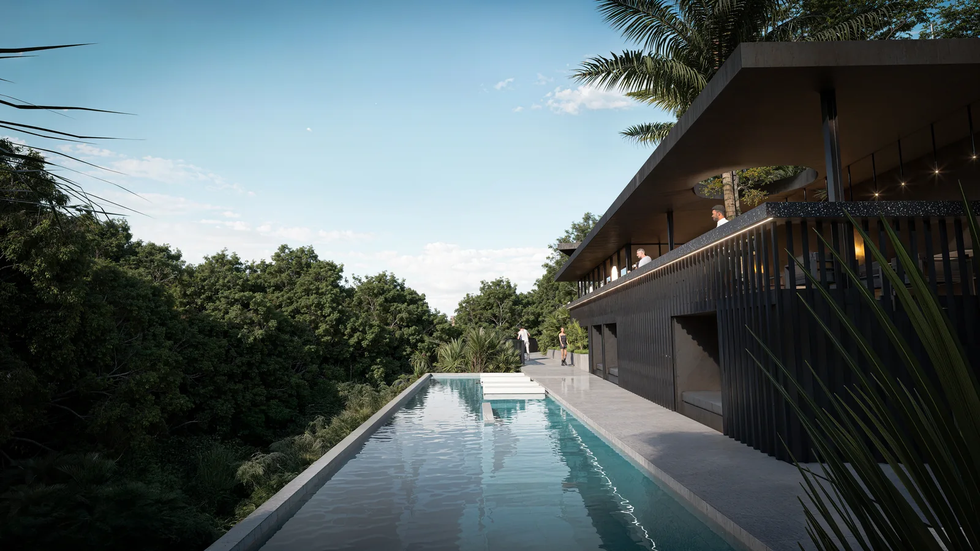
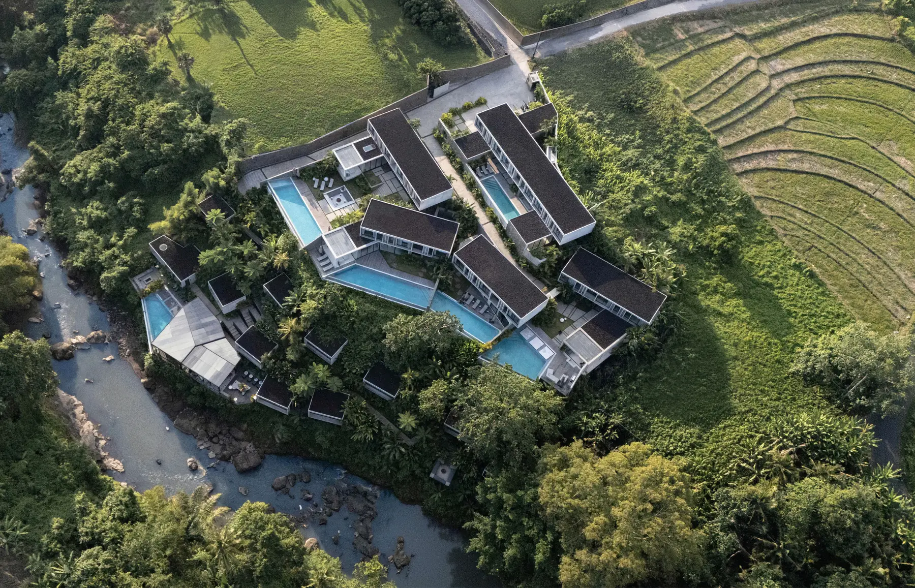
INSHI is an intimate hospitality complex by PREDMET.ARCHITECTURE, positioned above a mountain river and canyon in Ubud, Bali. It combines several types of villas and apartments with a complete wellness infrastructure — swimming pool, restaurant, massage rooms and sauna — designed around privacy and an immersive connection with nature.
What makes the site of INSHI unique?
The site holds two enormous mature tropical trees, wrapped in climbing vines, which were preserved rather than cleared. Their scale and organic character became an integral part of the architectural experience, and the buildings are organized around them through a sequence of terraces, open spaces and passages between volumes.
What amenities does INSHI include?
INSHI includes several types of villas and apartments alongside a full wellness infrastructure: a swimming pool, restaurant, massage rooms and sauna.
How long does it take to design a hospitality project on a canyon site like this in Bali?
A project of this scale runs through the same six stages as any PREDMET.ARCHITECTURE project — site analysis, strategy, concept, design, detailing and delivery — with construction supervised on site throughout. A canyon-edge site with mature trees to preserve adds survey and structural work beyond a standard flat-site villa; message the studio with your site for a schedule specific to your project.
What's involved in building on a forested or steep site in Ubud?
A steep, forested site requires a PBG (Persetujuan Bangunan Gedung) building permit backed by site-specific technical documentation, plus careful structural planning around existing trees and terrain rather than clearing the site flat. PREDMET.ARCHITECTURE manages the full PBG package and coordinates with local authorities on sites like this.