What is Buwit Canyon Residences?
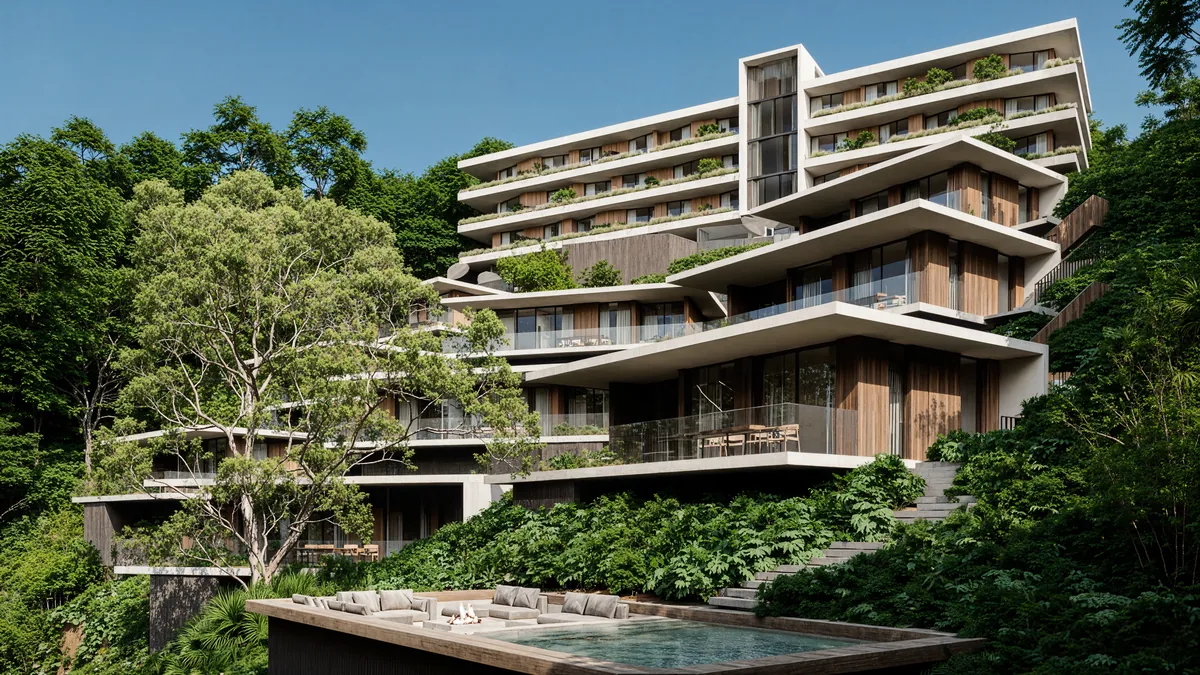
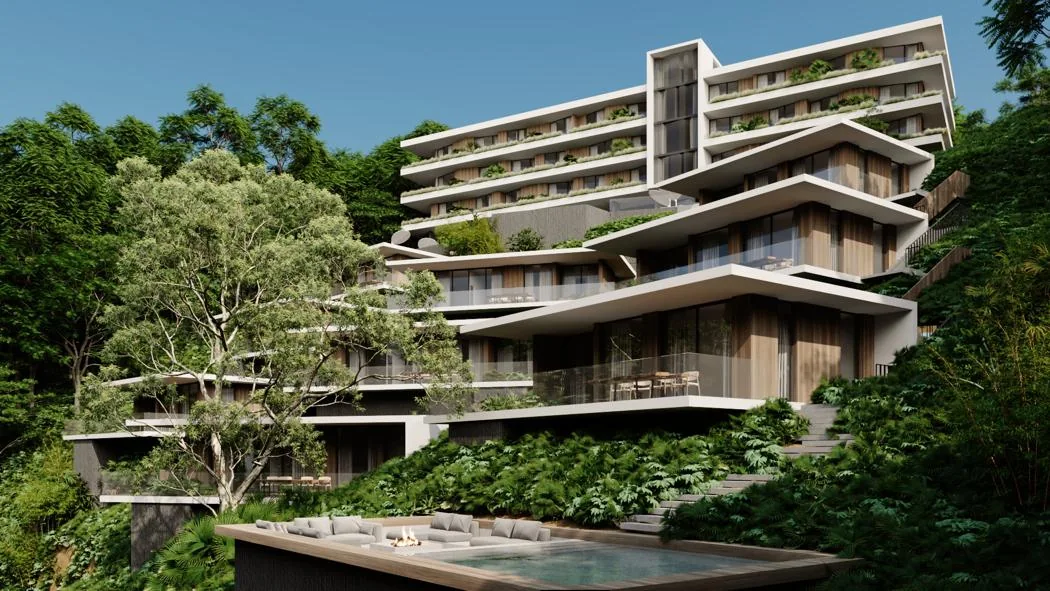
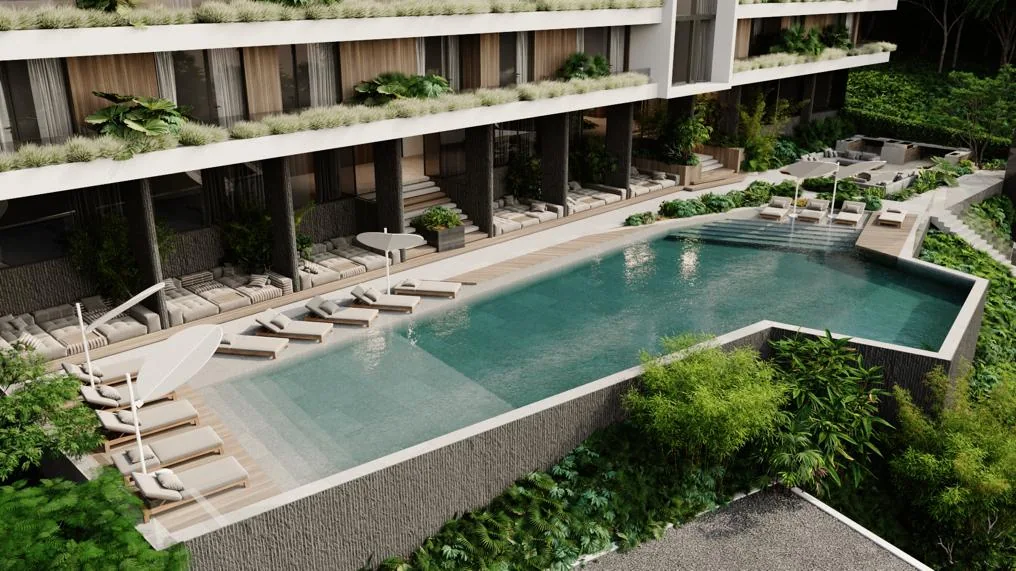
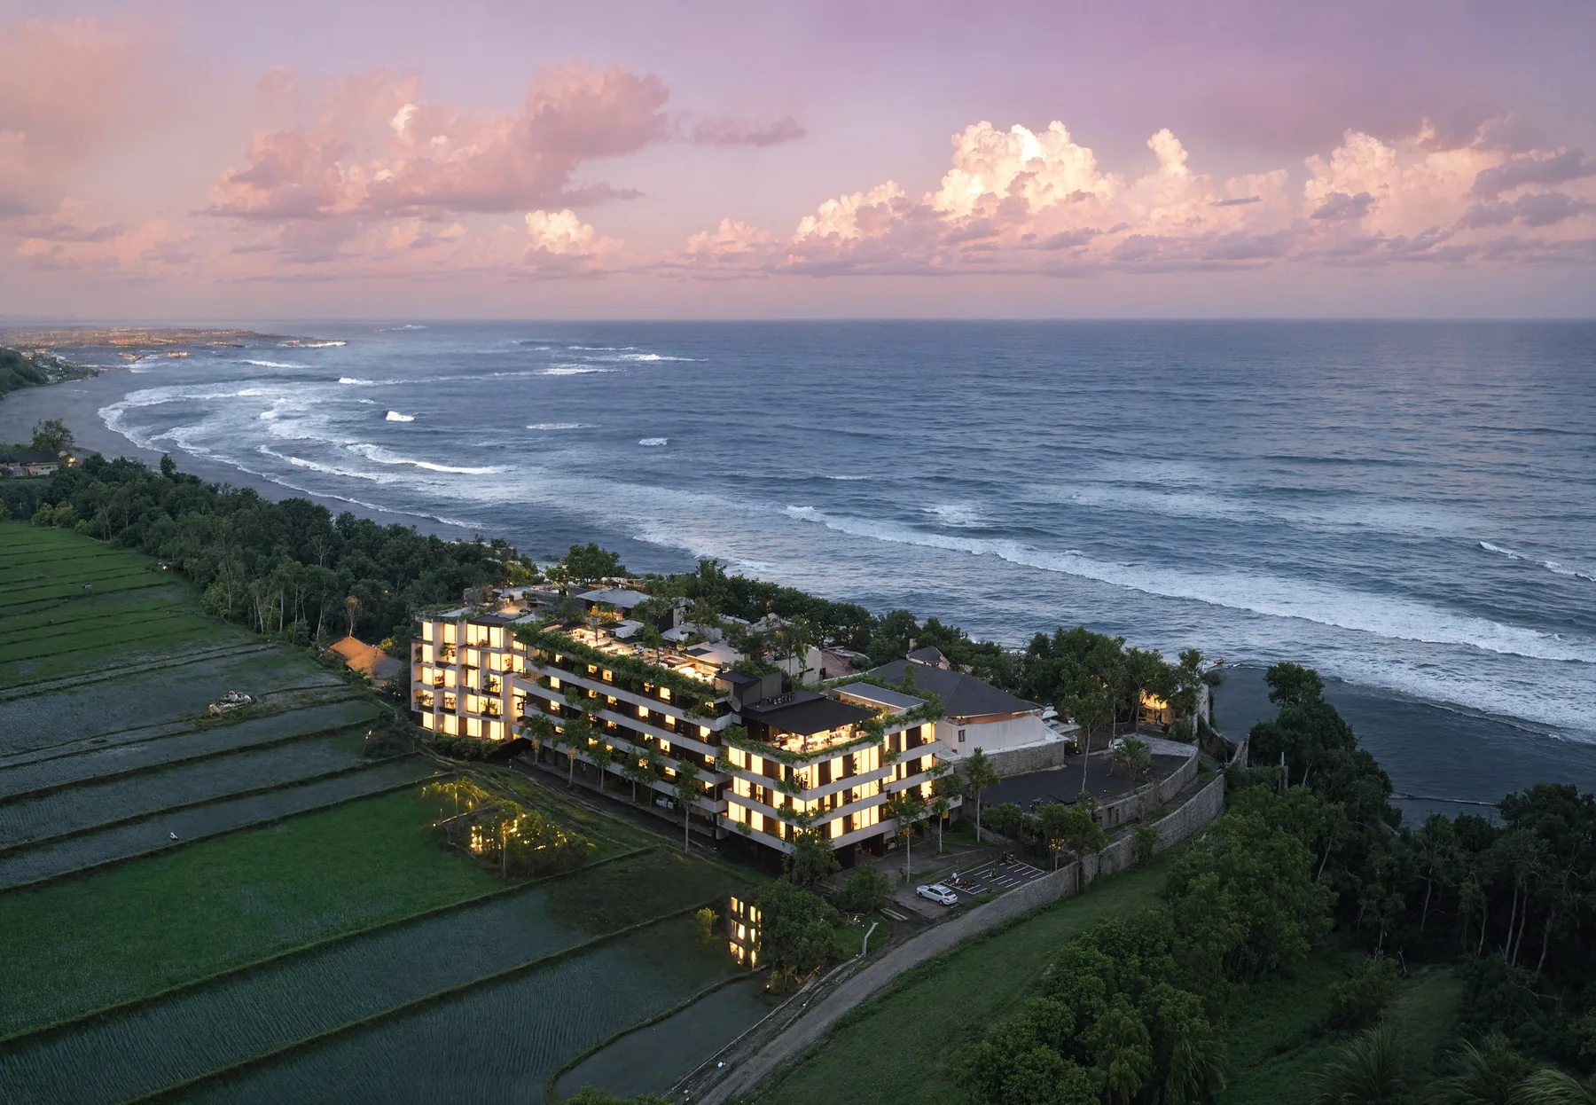
Buwit Canyon Residences is a development by PREDMET.ARCHITECTURE on a steep canyon slope in the Buwit area, Bali. It follows the terrain from the upper plateau down towards the river, with an apartment hotel and several types of one-bedroom villas oriented towards the canyon and sunset.
What formats are available at Buwit Canyon Residences?
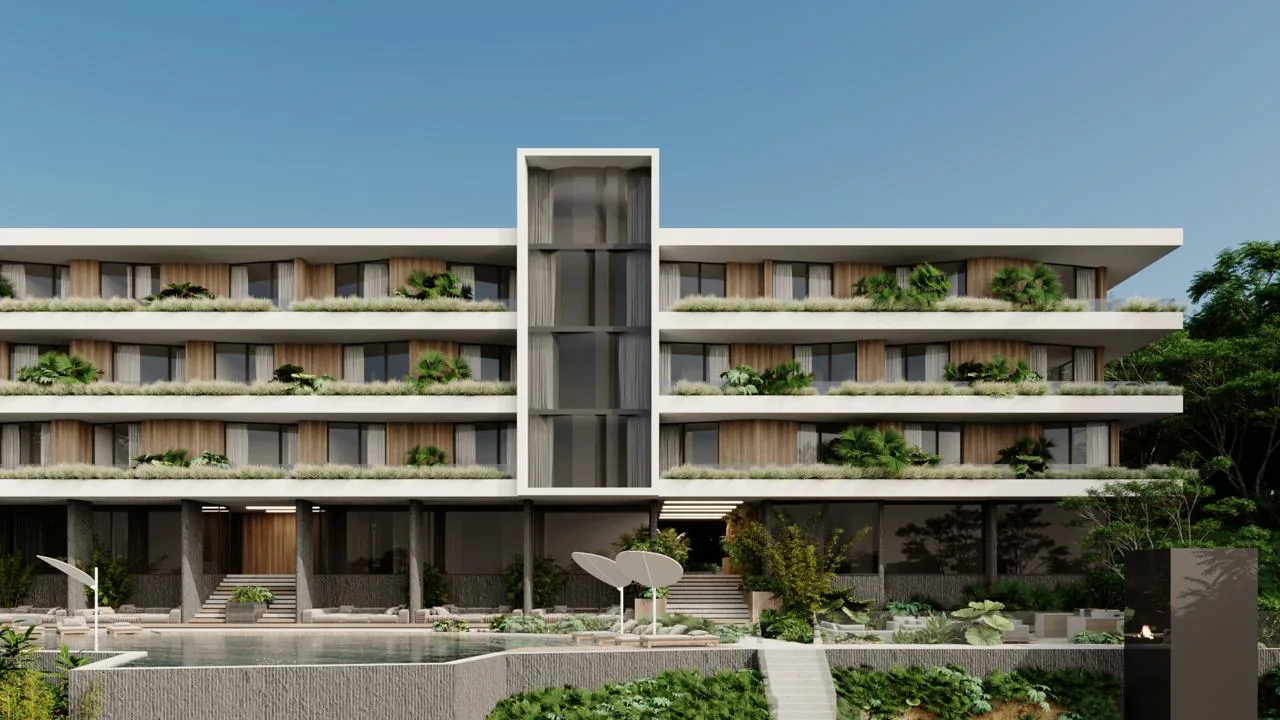
The upper part of the site holds an apartment hotel designed for both short- and long-term stays, together with several types of one-bedroom villas. This range of formats lets the project function as a residential environment, an investment product and a place for private use at once.
How does Buwit Canyon Residences make compact units feel larger?
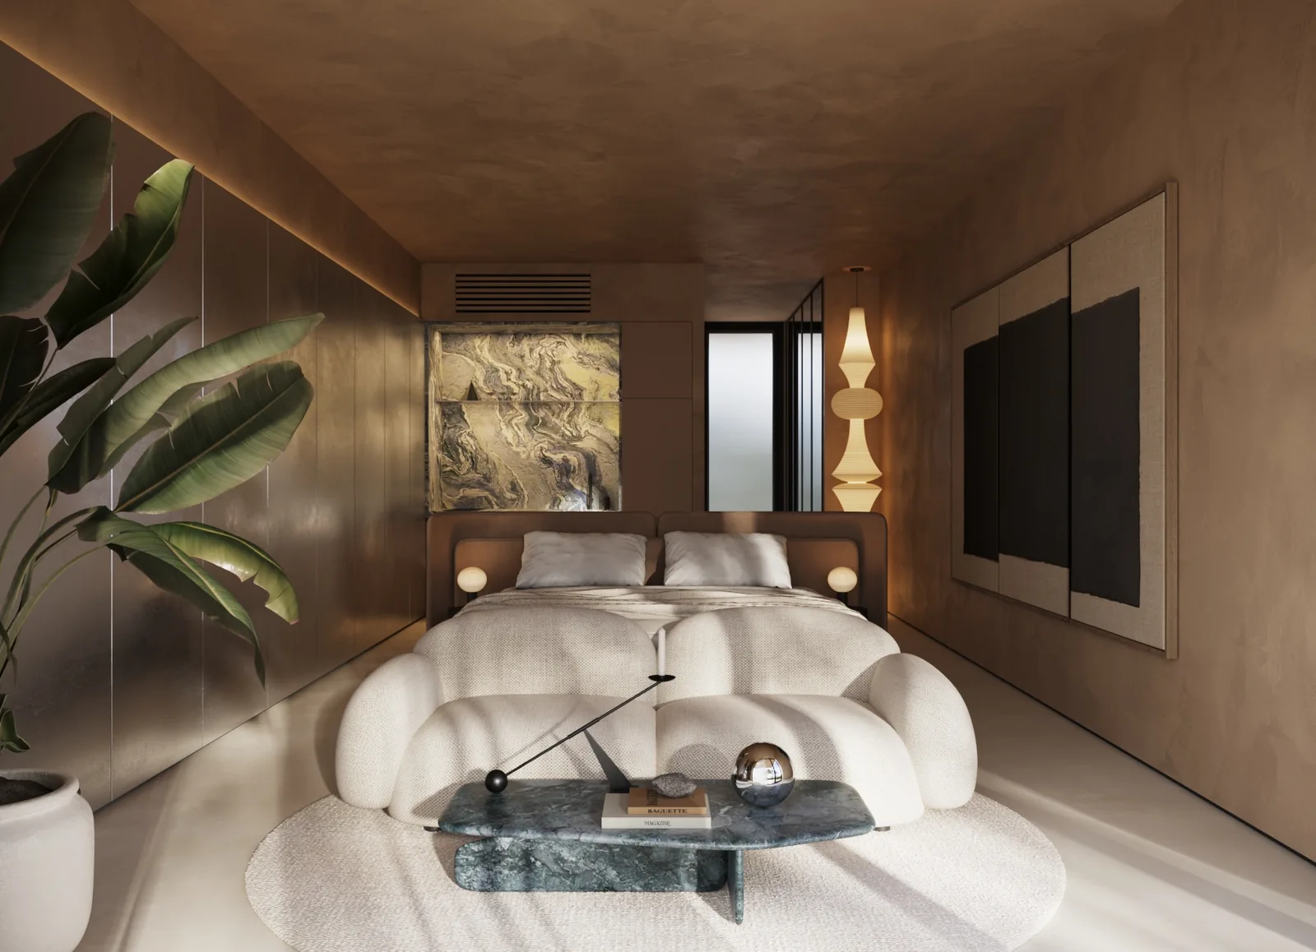
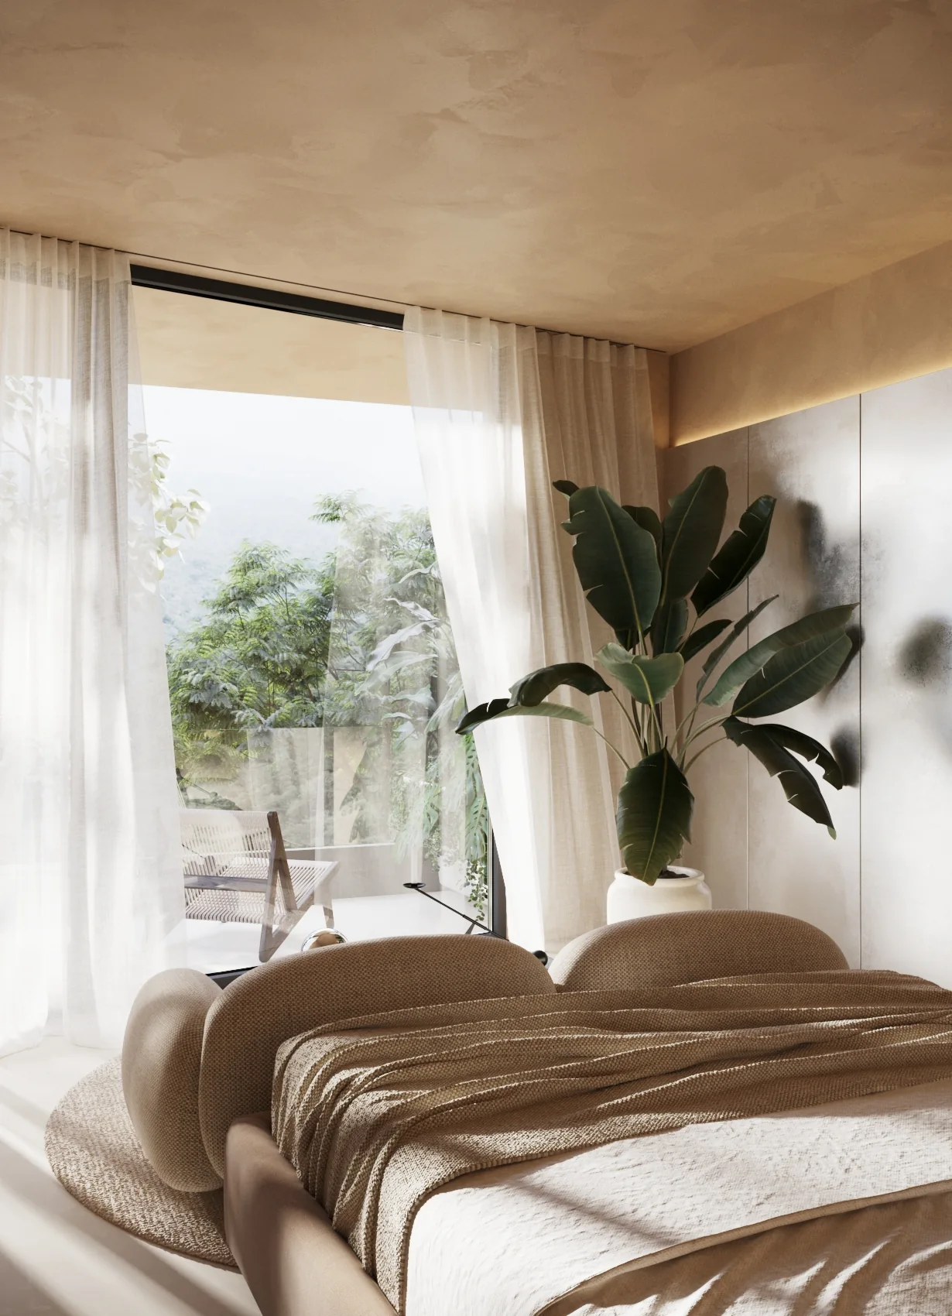
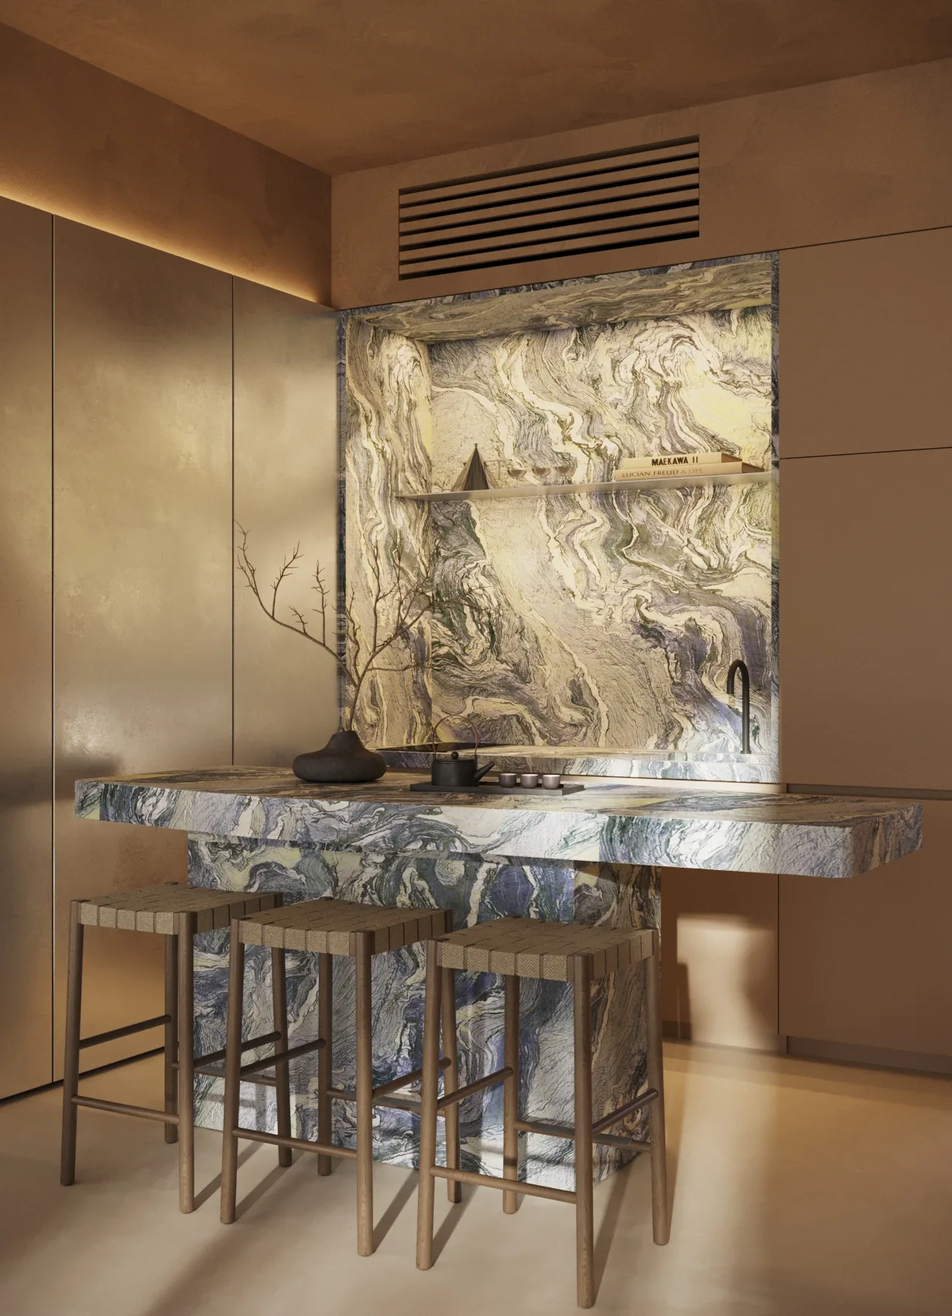
Floor area was not treated as an objective in itself. The design focuses on how people move through the space, how living scenarios connect, where views are framed and how natural light enters. Careful planning, proportions, glazing and visual connections make the compact apartments feel far more generous than their footprint.
Is Buwit Canyon Residences designed for investment or personal use?
Both. The mix of an apartment hotel and one-bedroom villas allows the project to function simultaneously as a residential environment, an investment product and a place for private use.
Can a similar compact, view-oriented layout work on other canyon sites in Bali?
Yes — treating compactness as a design challenge rather than a limitation, and orienting every unit toward a site's strongest view, is an approach PREDMET.ARCHITECTURE applies across steep and constrained sites, not just at Buwit.